Beach Plum Way
-
HOME RENOVATION | BEACH PLUM WAY, HAMPTON, NH
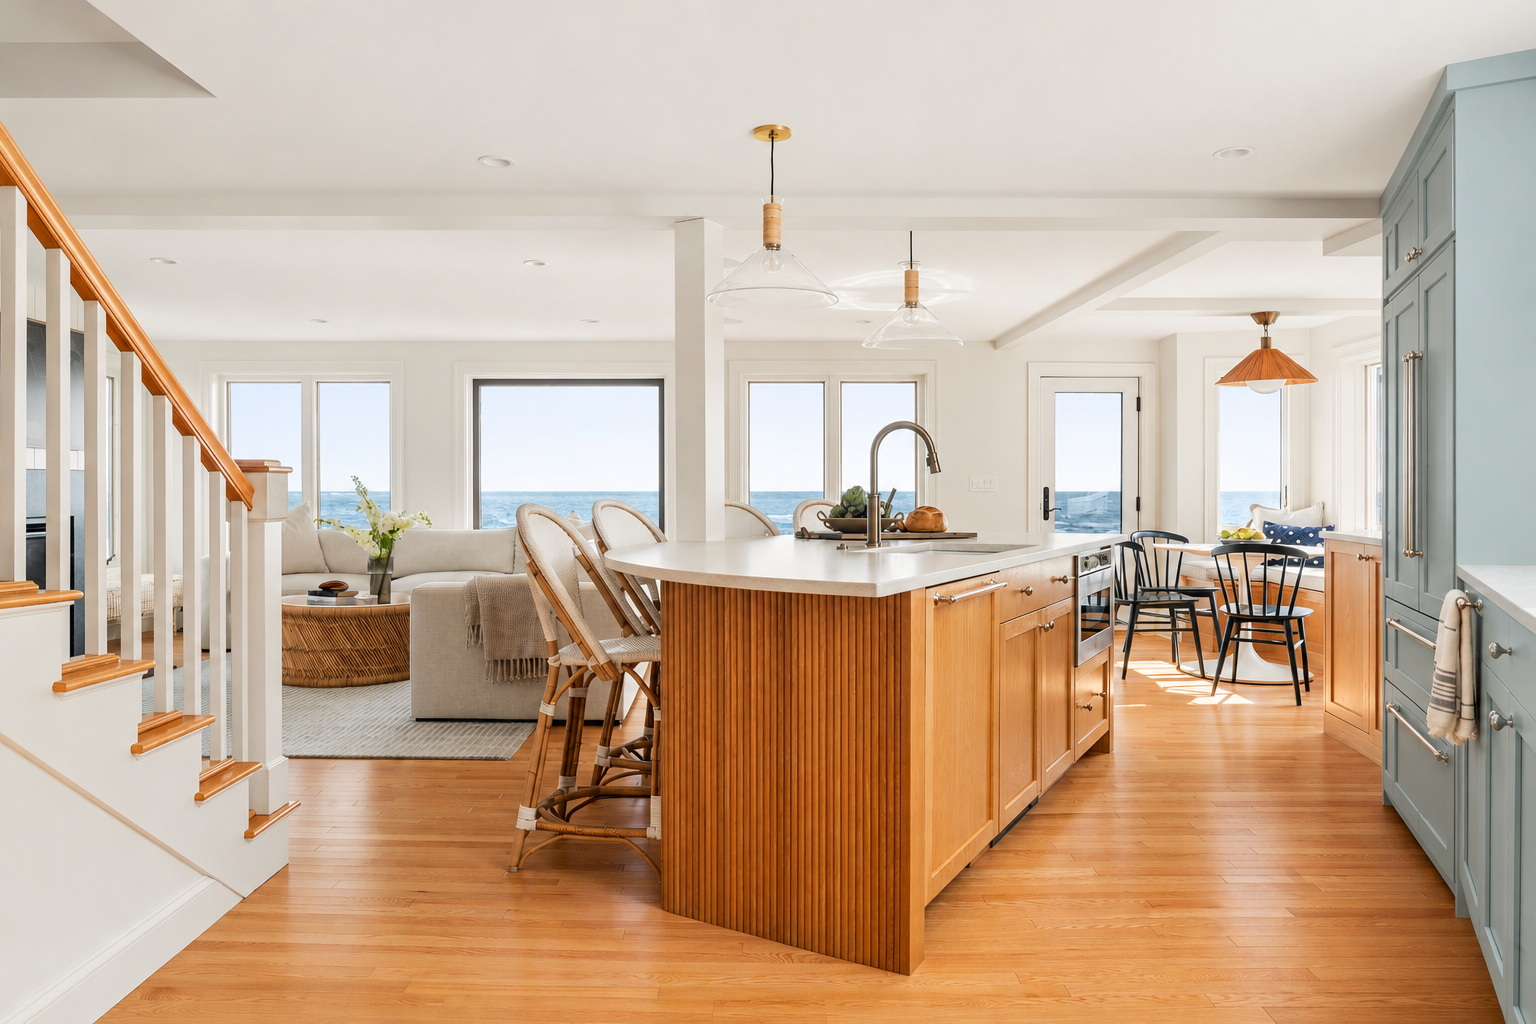
At Beach Plum Way, the Atlantic Ocean was already the defining feature of the home. Our clients wanted the kitchen to feel more connected to that view and to the rooms where they spent time together. The original layout made movement between the kitchen and staircase difficult, and the sink faced a window along the perimeter. We took the kitchen back to the studs and in spatial planning used the opportunity to reconsider how the room was oriented, how people moved through it, and where they would naturally gather.
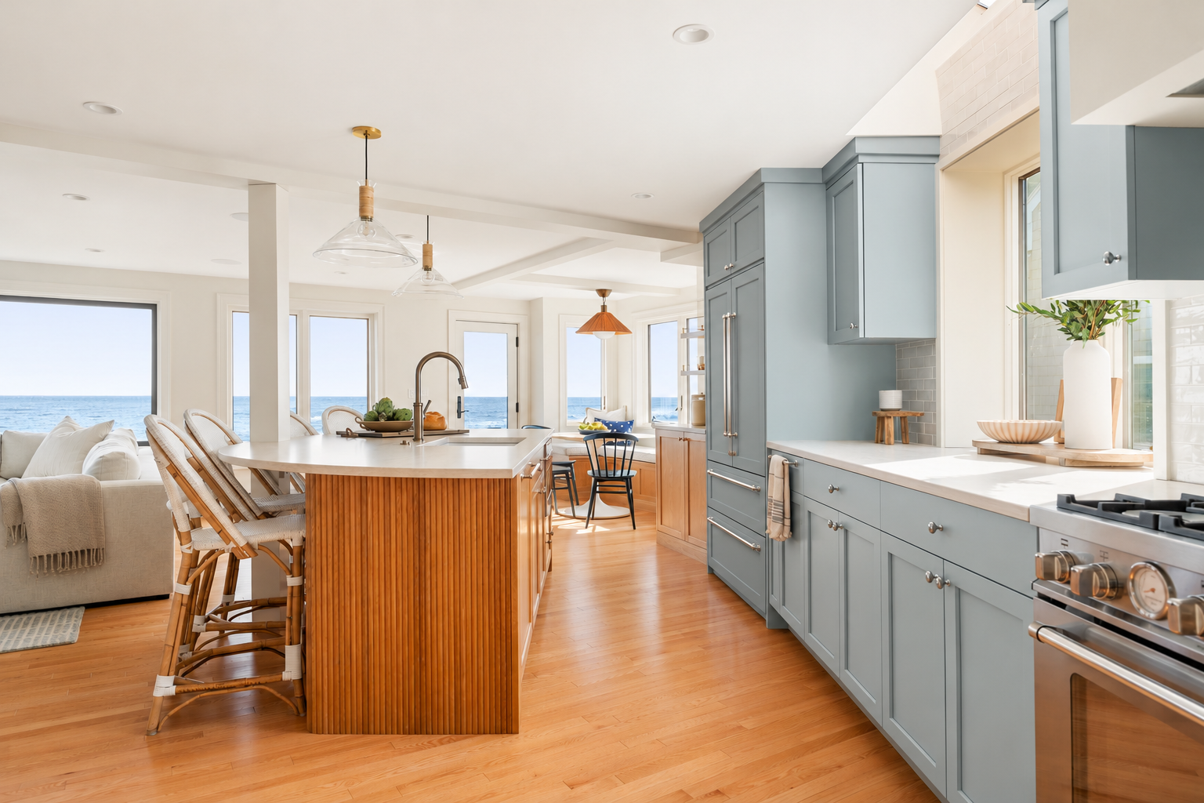
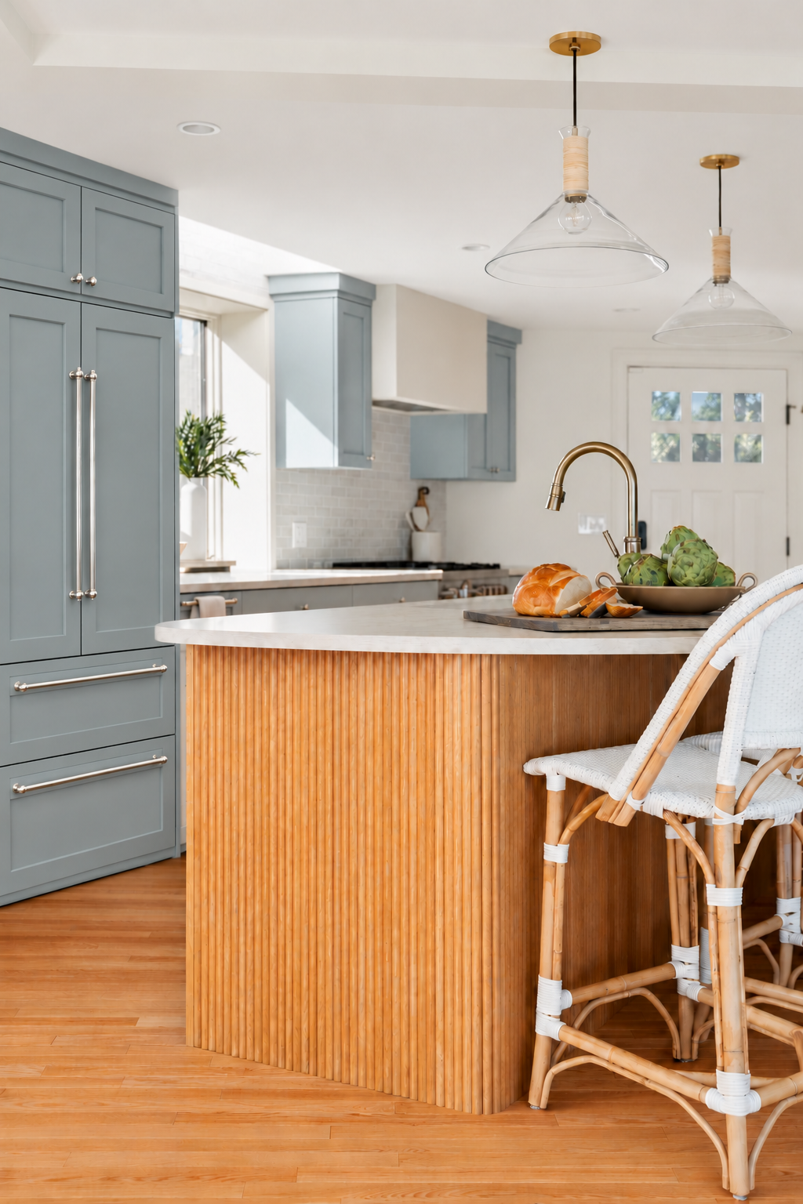
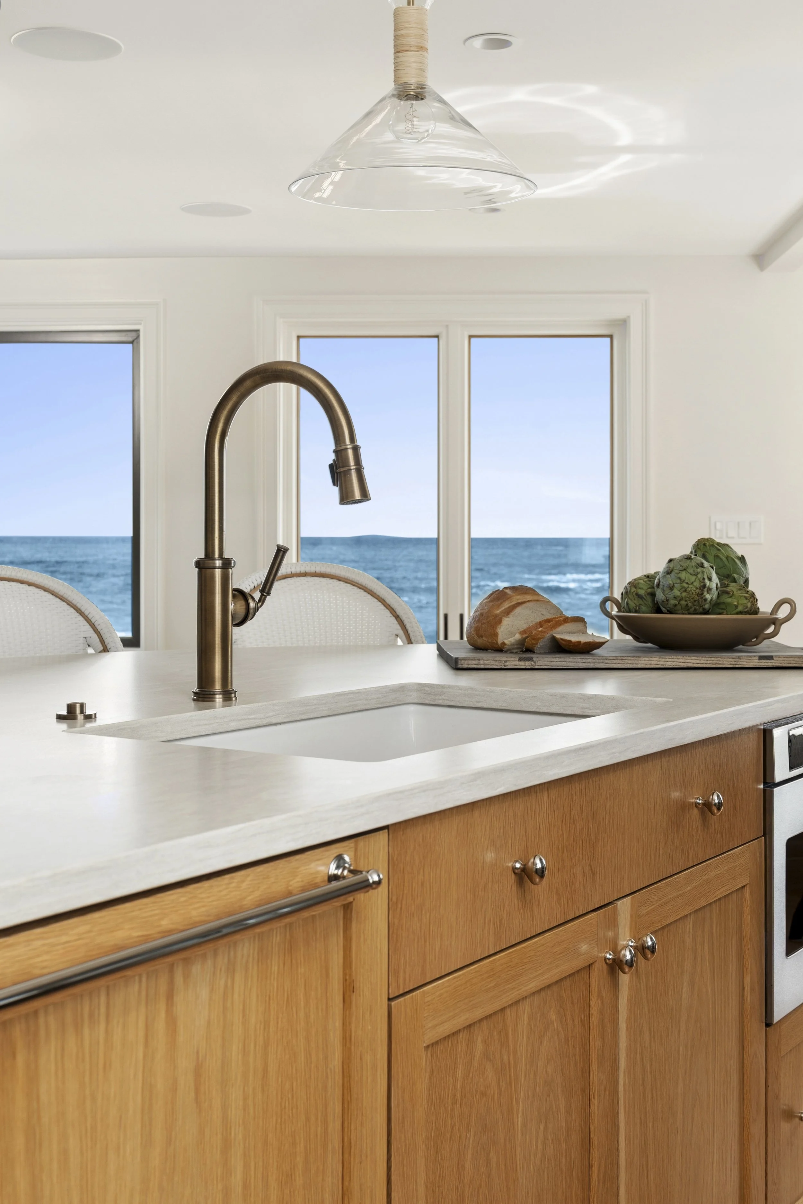
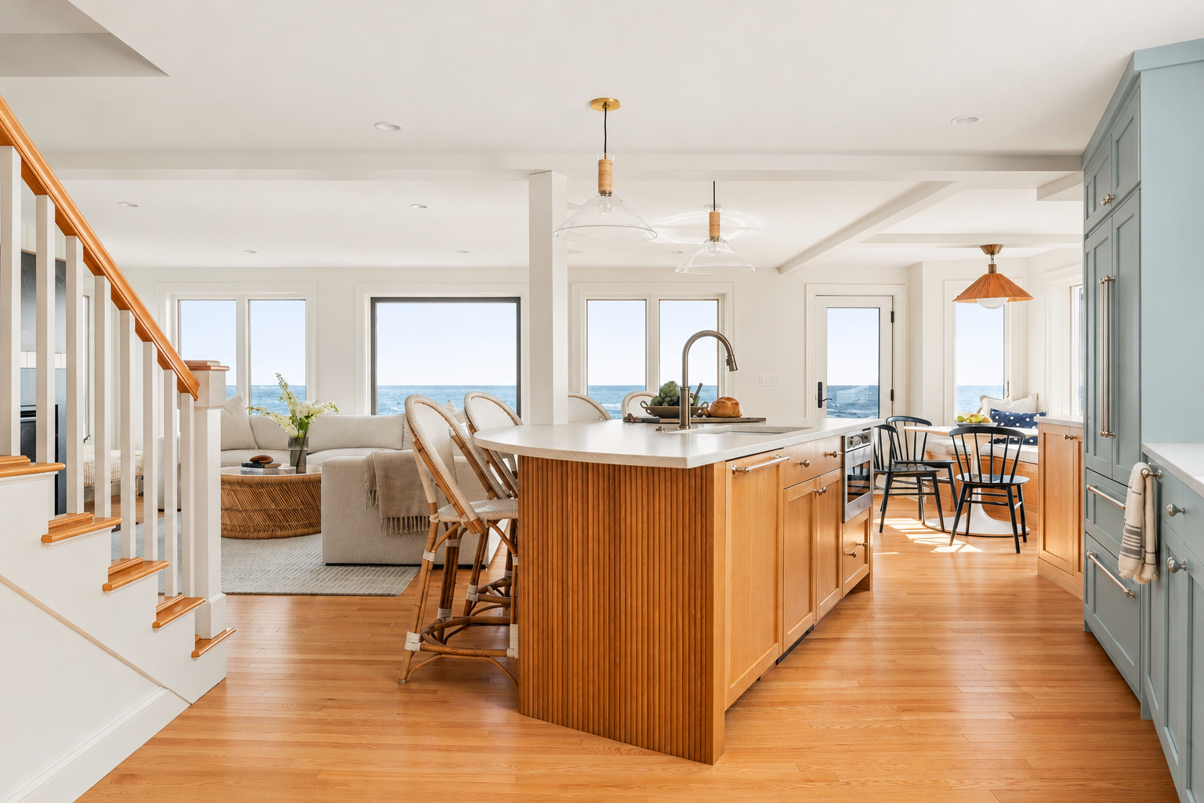
An existing support column was central to those decisions. It carried the span on the roofline above and needed to remain in place. We designed the island around it, integrating the column into the cabinetry plan and moving the sink into the island so our clients could look out toward the Atlantic while preparing a meal. We curved the countertop to allow for a more spatious walking path. The custom white oak OCH island is wrapped in vertical oak reeding to give a distinct focal point to the island.
We relocated the refrigerator to the end of the cabinet run and repositioned the range so it could have a dedicated focal point in the kitchen. A softly shaped plaster hood and a zellige tile backsplash frame the range, while blue-gray cabinetry and warm quartz countertops give the perimeter a lighter presence. Our clients wanted the kitchen to feel traditionally coastal, with blues, natural oak, and warm tones. Polished nickel pulls and knobs brings a crisp finish to the cabinetry, while brass and antique brass add warmth at the lighting and plumbing fixtures.
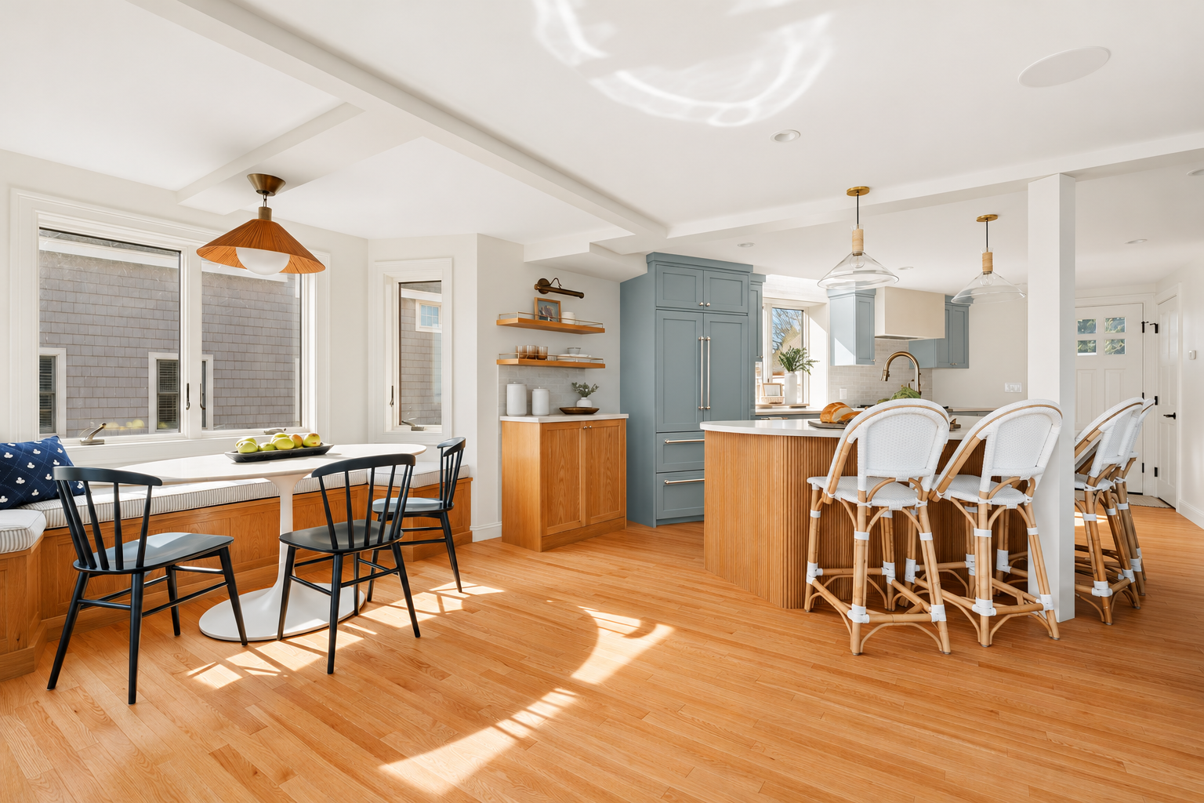
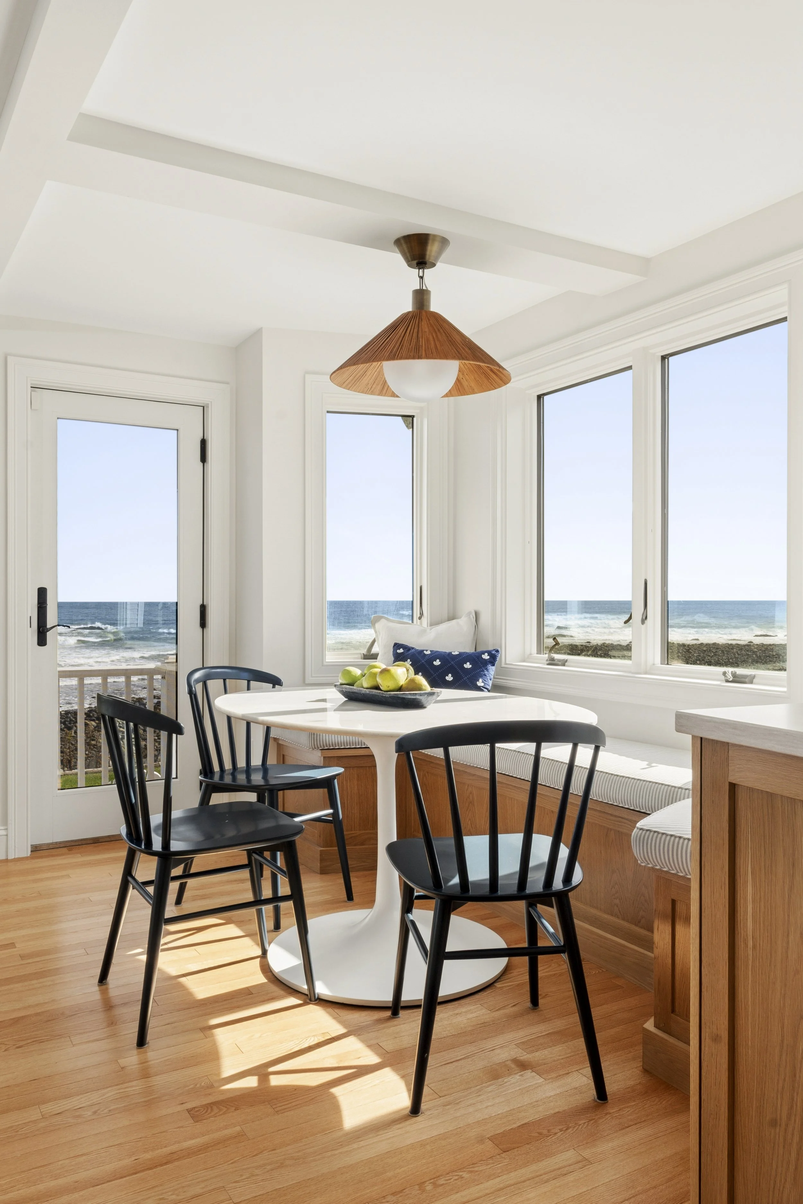
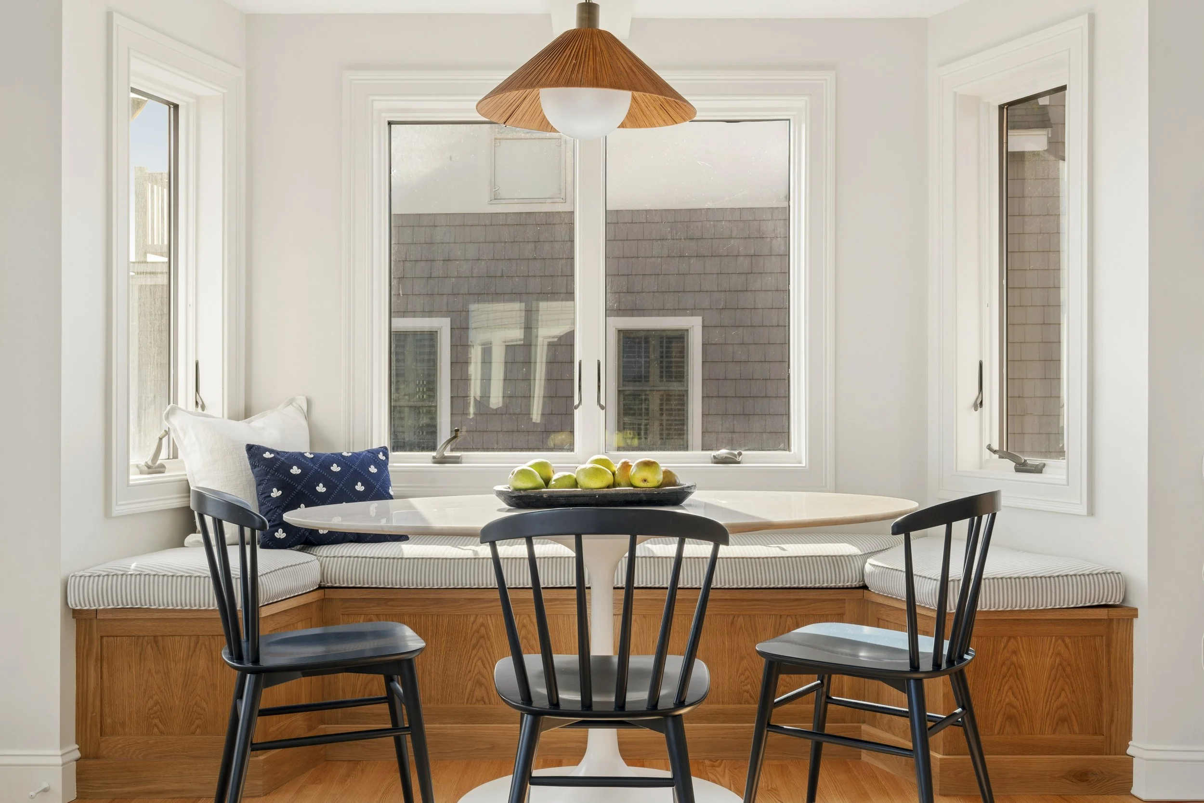
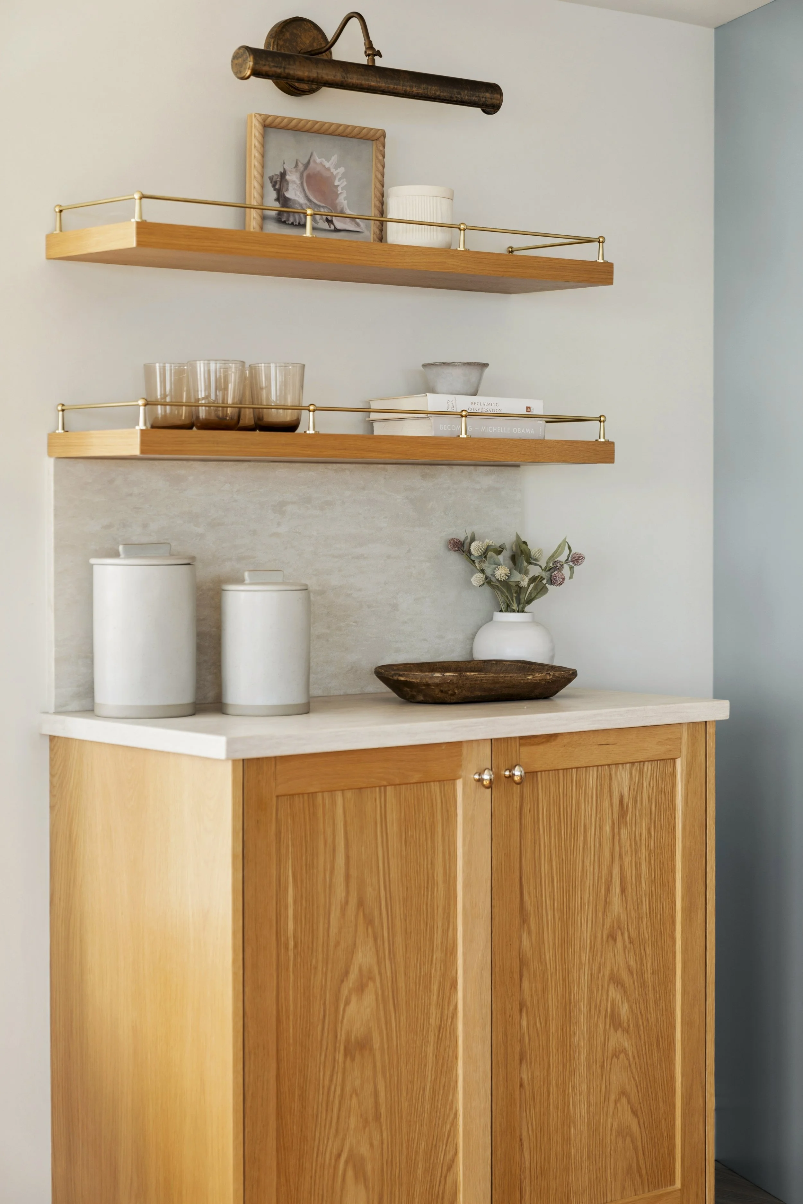
The breakfast area was an important part of the kitchen spatial planning. Our clients had asked for banquette seating, so we built a custom white oak bench along the windows with storage concealed beneath the seat. The oak continues at a nearby dry bar, where open shelving gives the homeowners a place to display glassware and favorite pieces. Keeping the wood finish consistent across the island, banquette, and dry bar gives each piece its own purpose while allowing the kitchen and breakfast area to flow seamlessly.
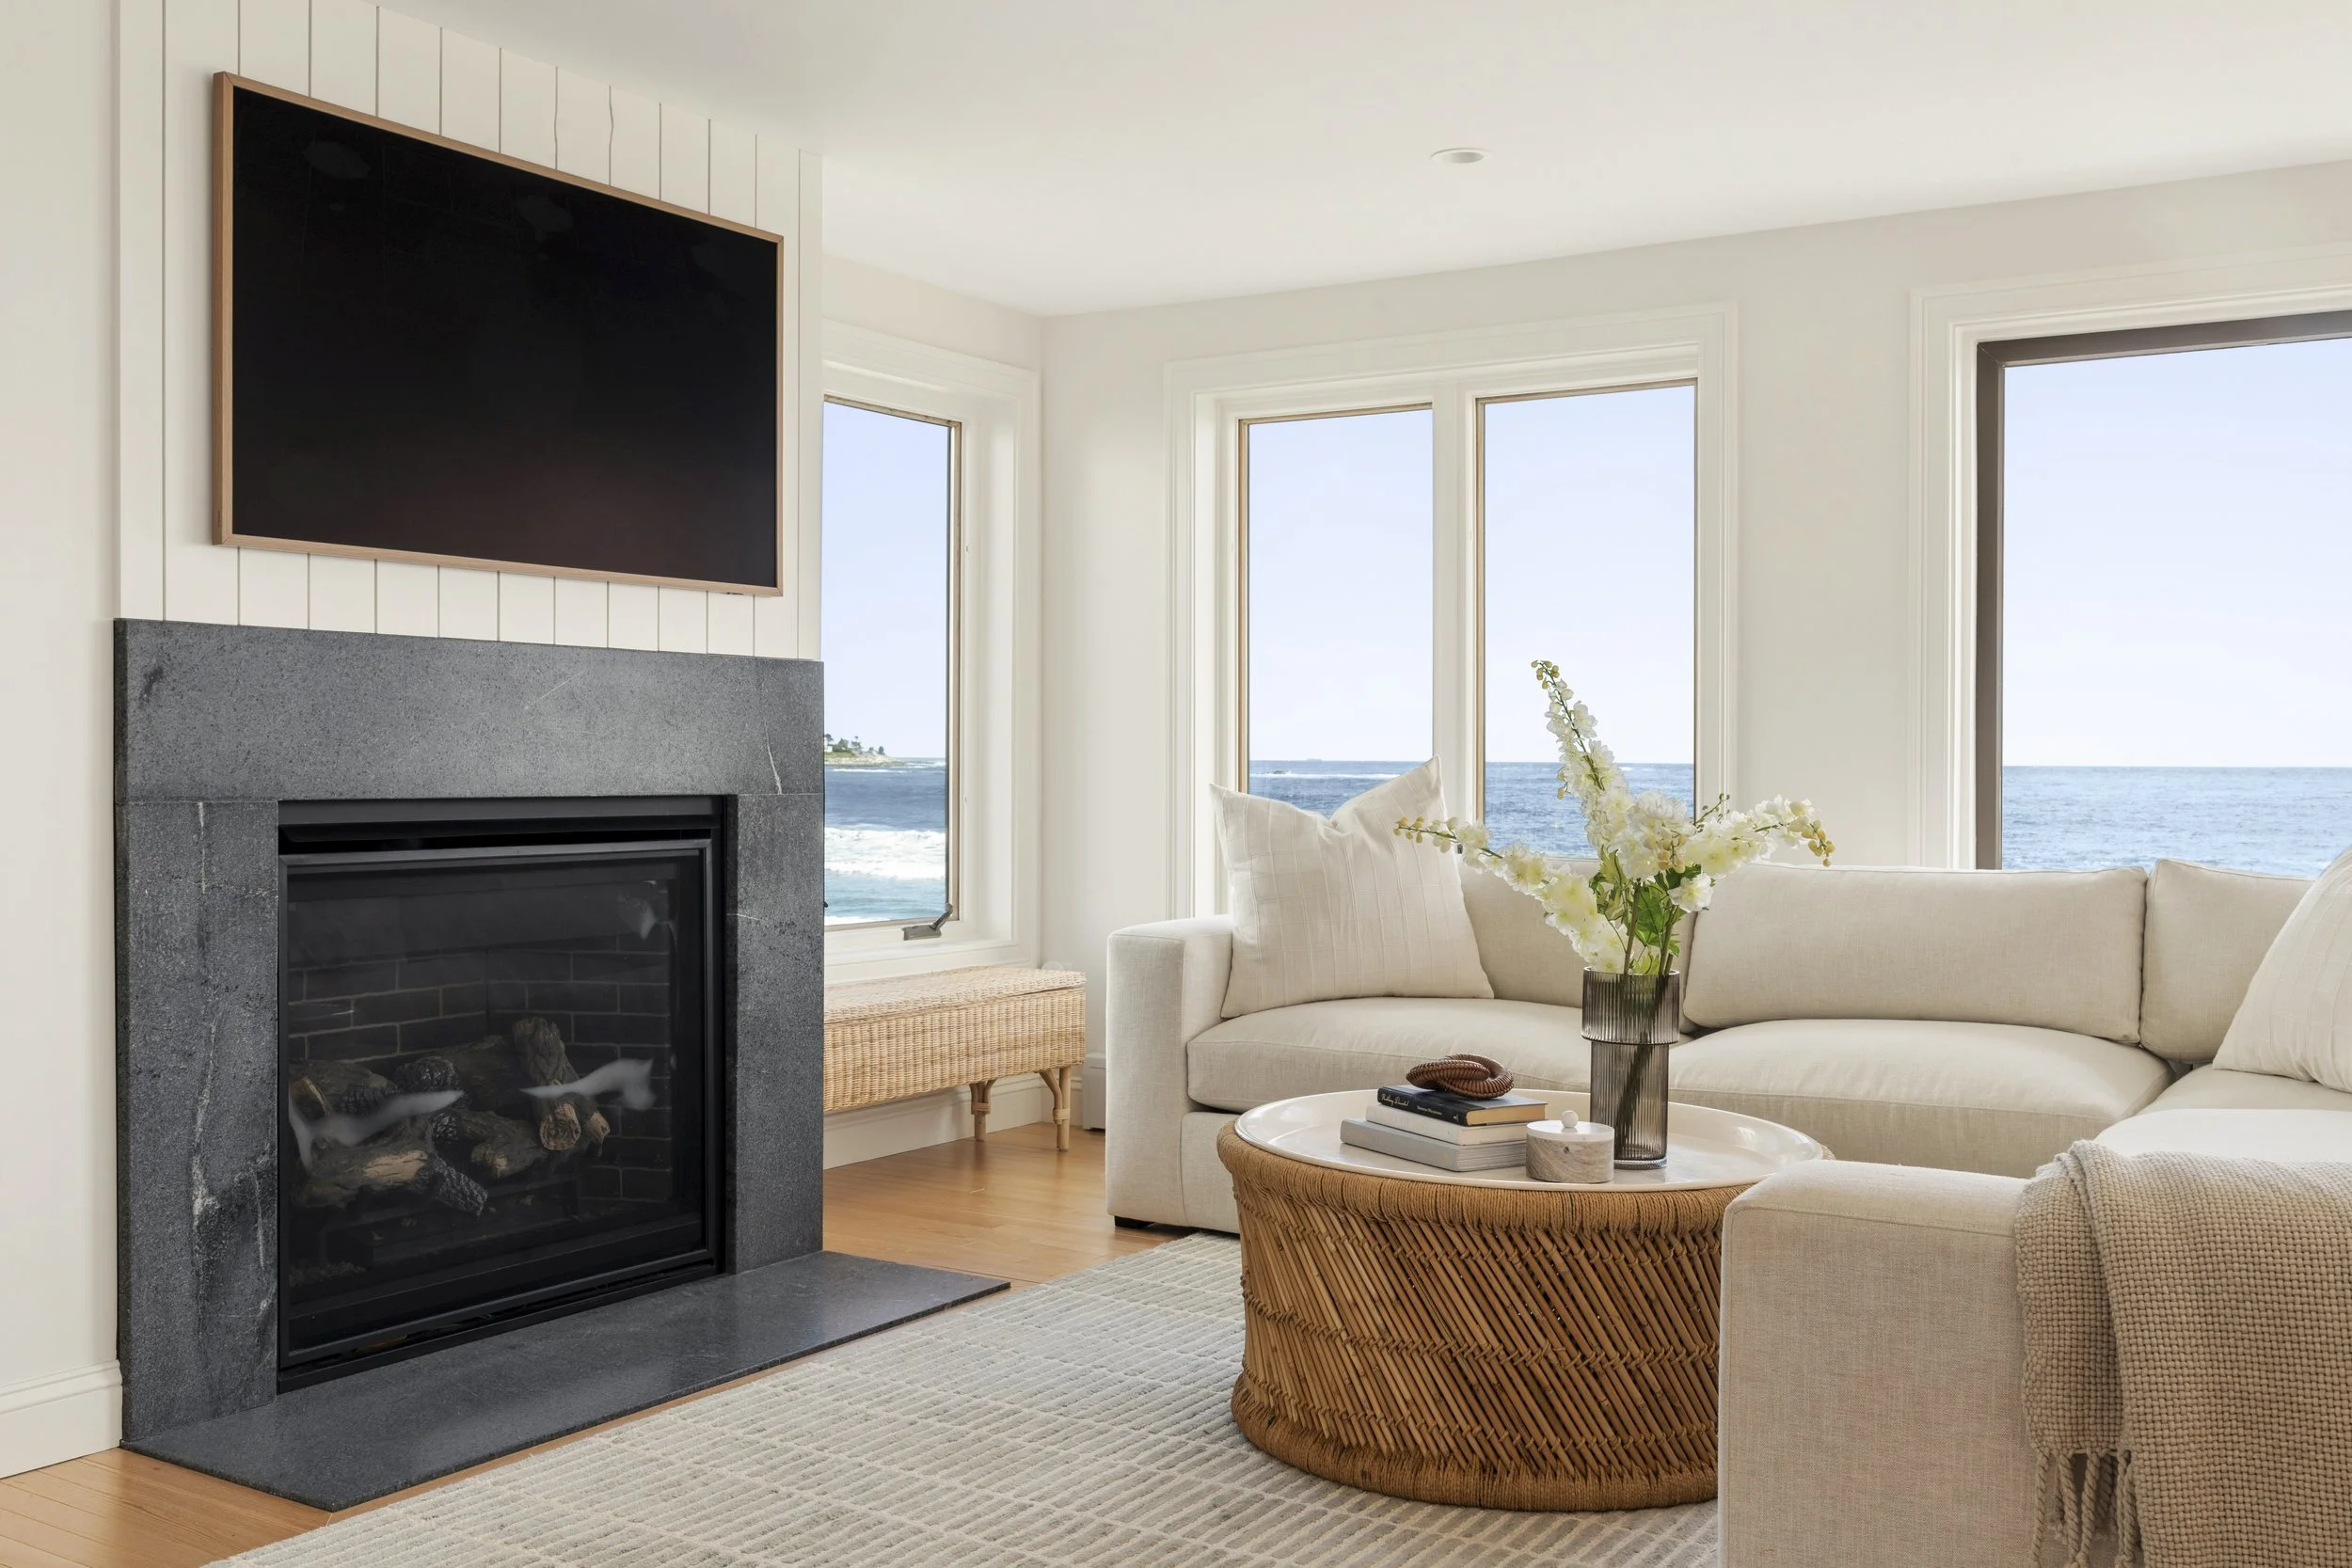
In the living area, we renovated the fireplace with V-groove paneling and a contrasting soapstone hearth. The vertical detail echoes the rhythm of the island’s reeding, while the darker hearth gives the fireplace a defined presence among the room’s lighter, brighter general paint colorway.
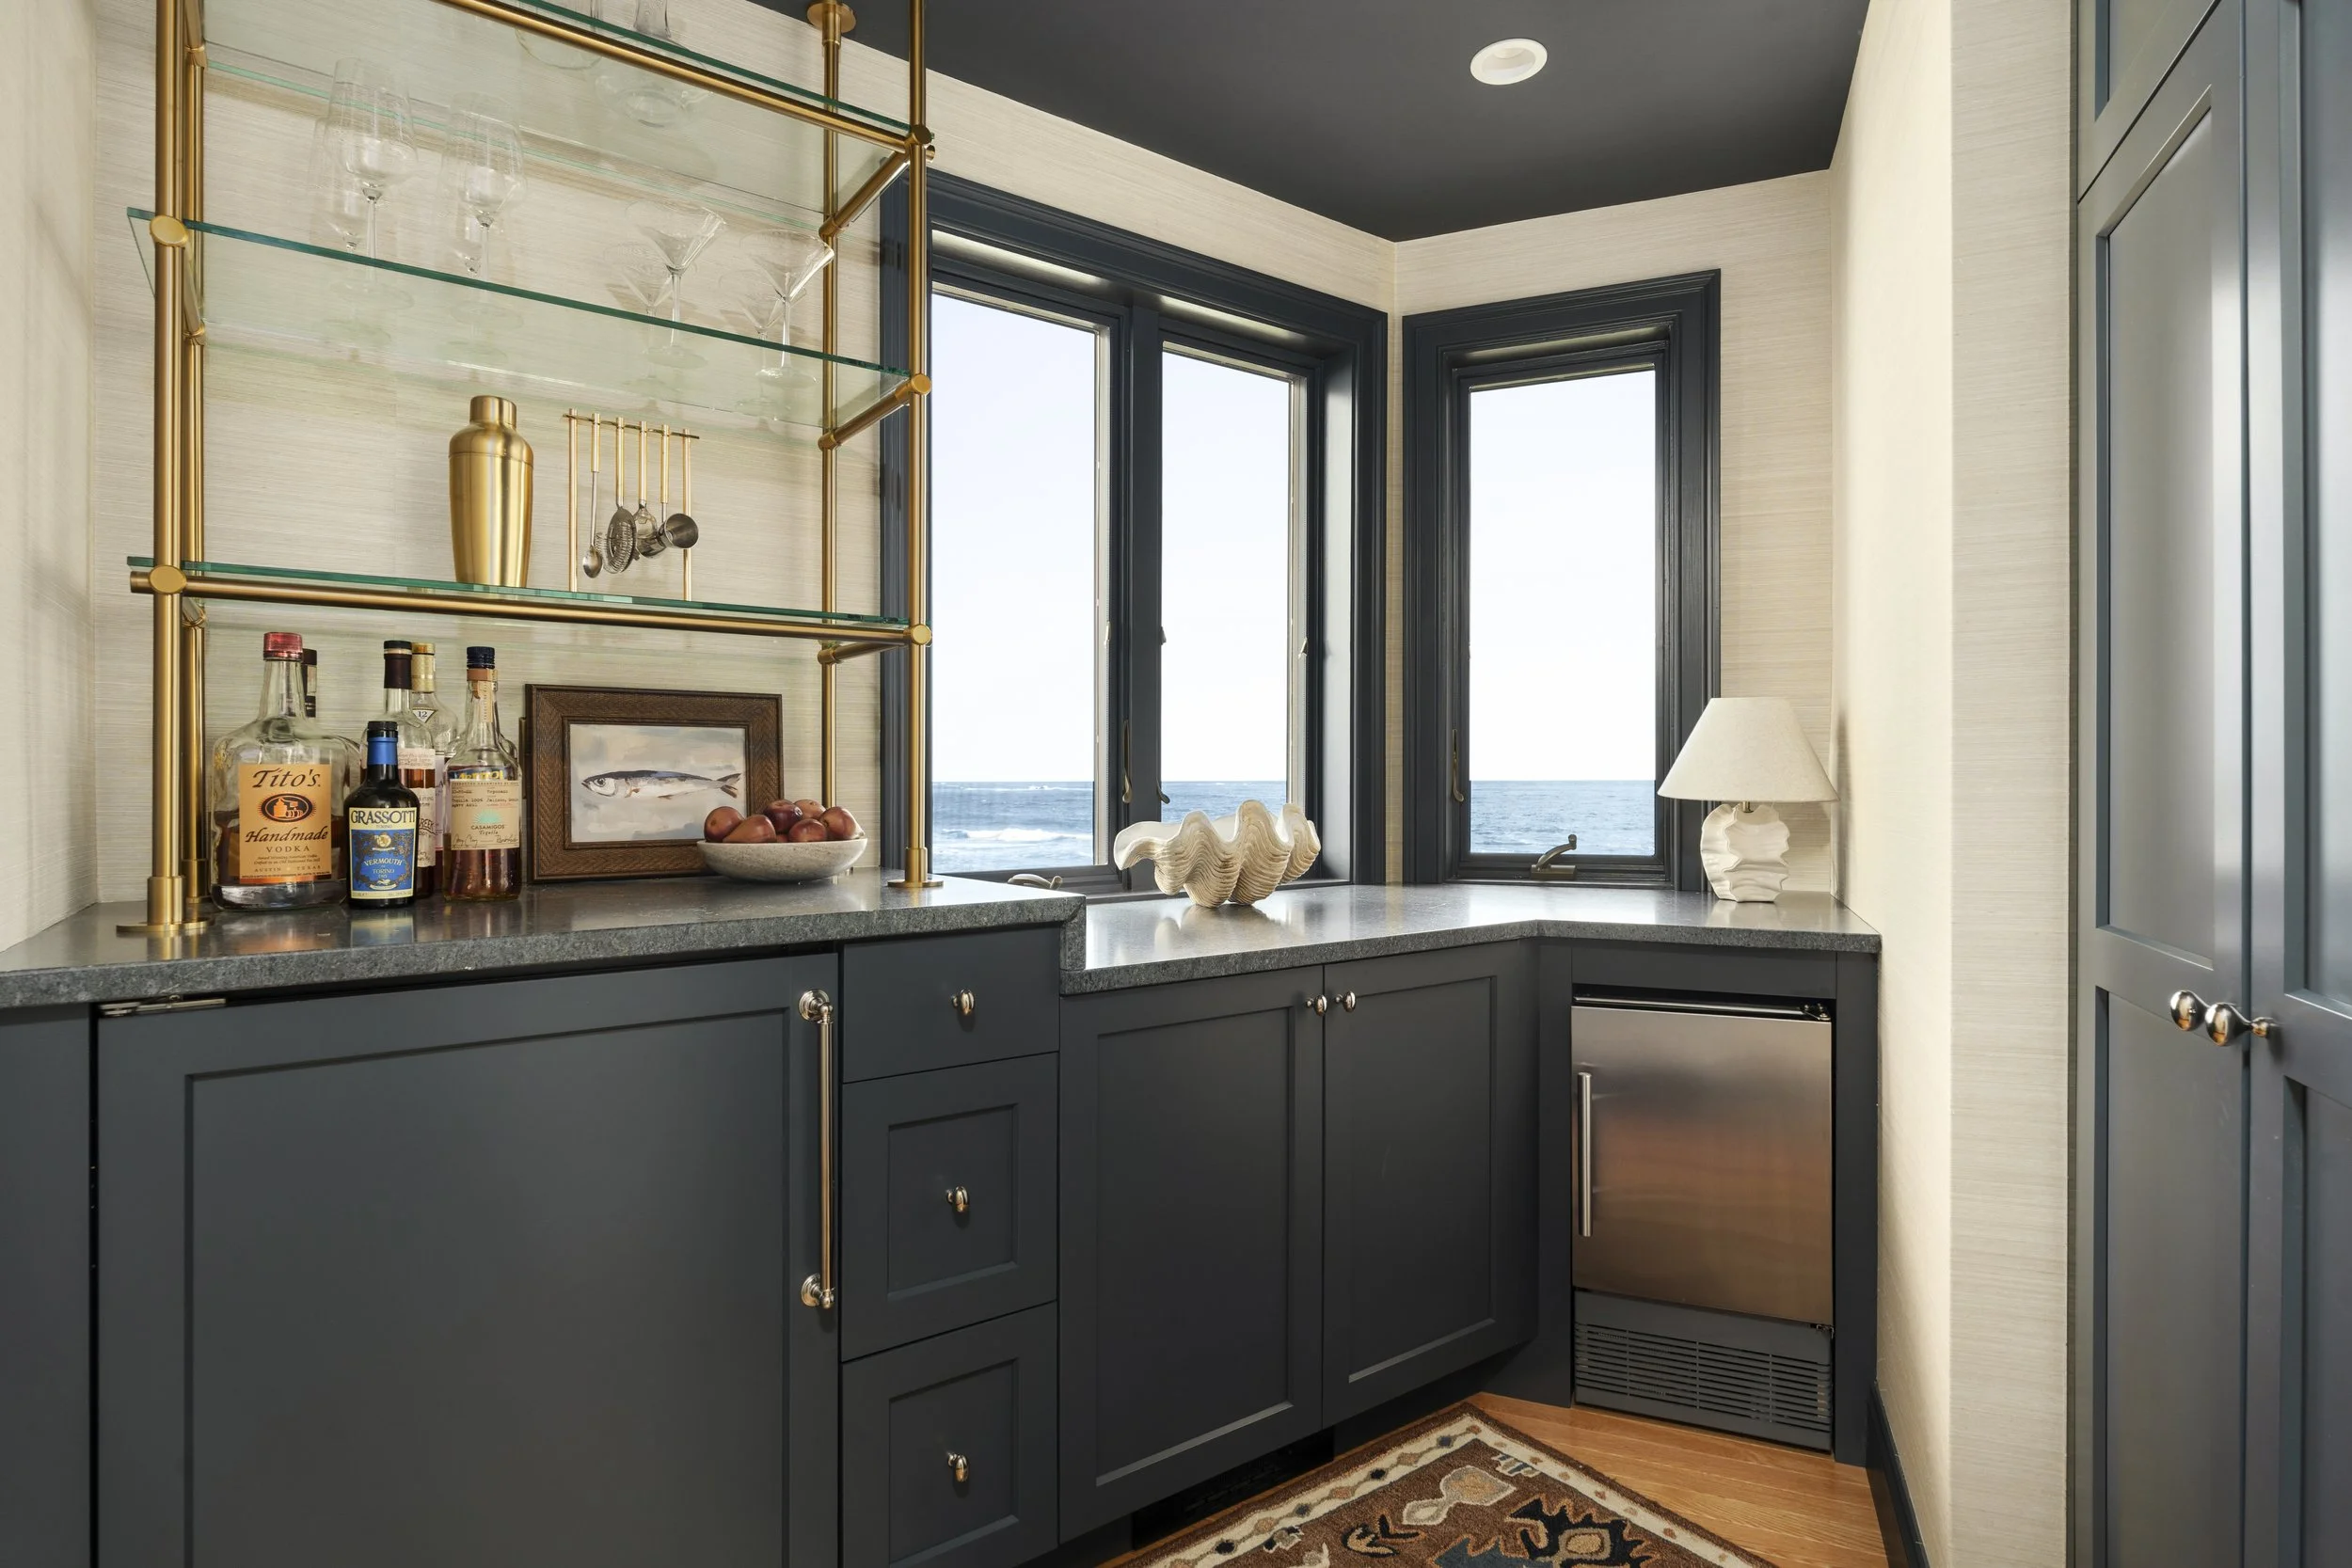
We carried the soapstone into the main dry bar, where we worked with a deeper palette. Navy cabinetry, trim, and ceiling give the room an enveloping quality, and woven grasscloth brings texture to the walls. A floating glass shelf with brass detailing system introduces a finer accent against the navy and carries the warmth of the kitchen’s metal finishes into the bar. Integrated storage and an ice maker make the space as practical for serving as it is considered in its detailing.
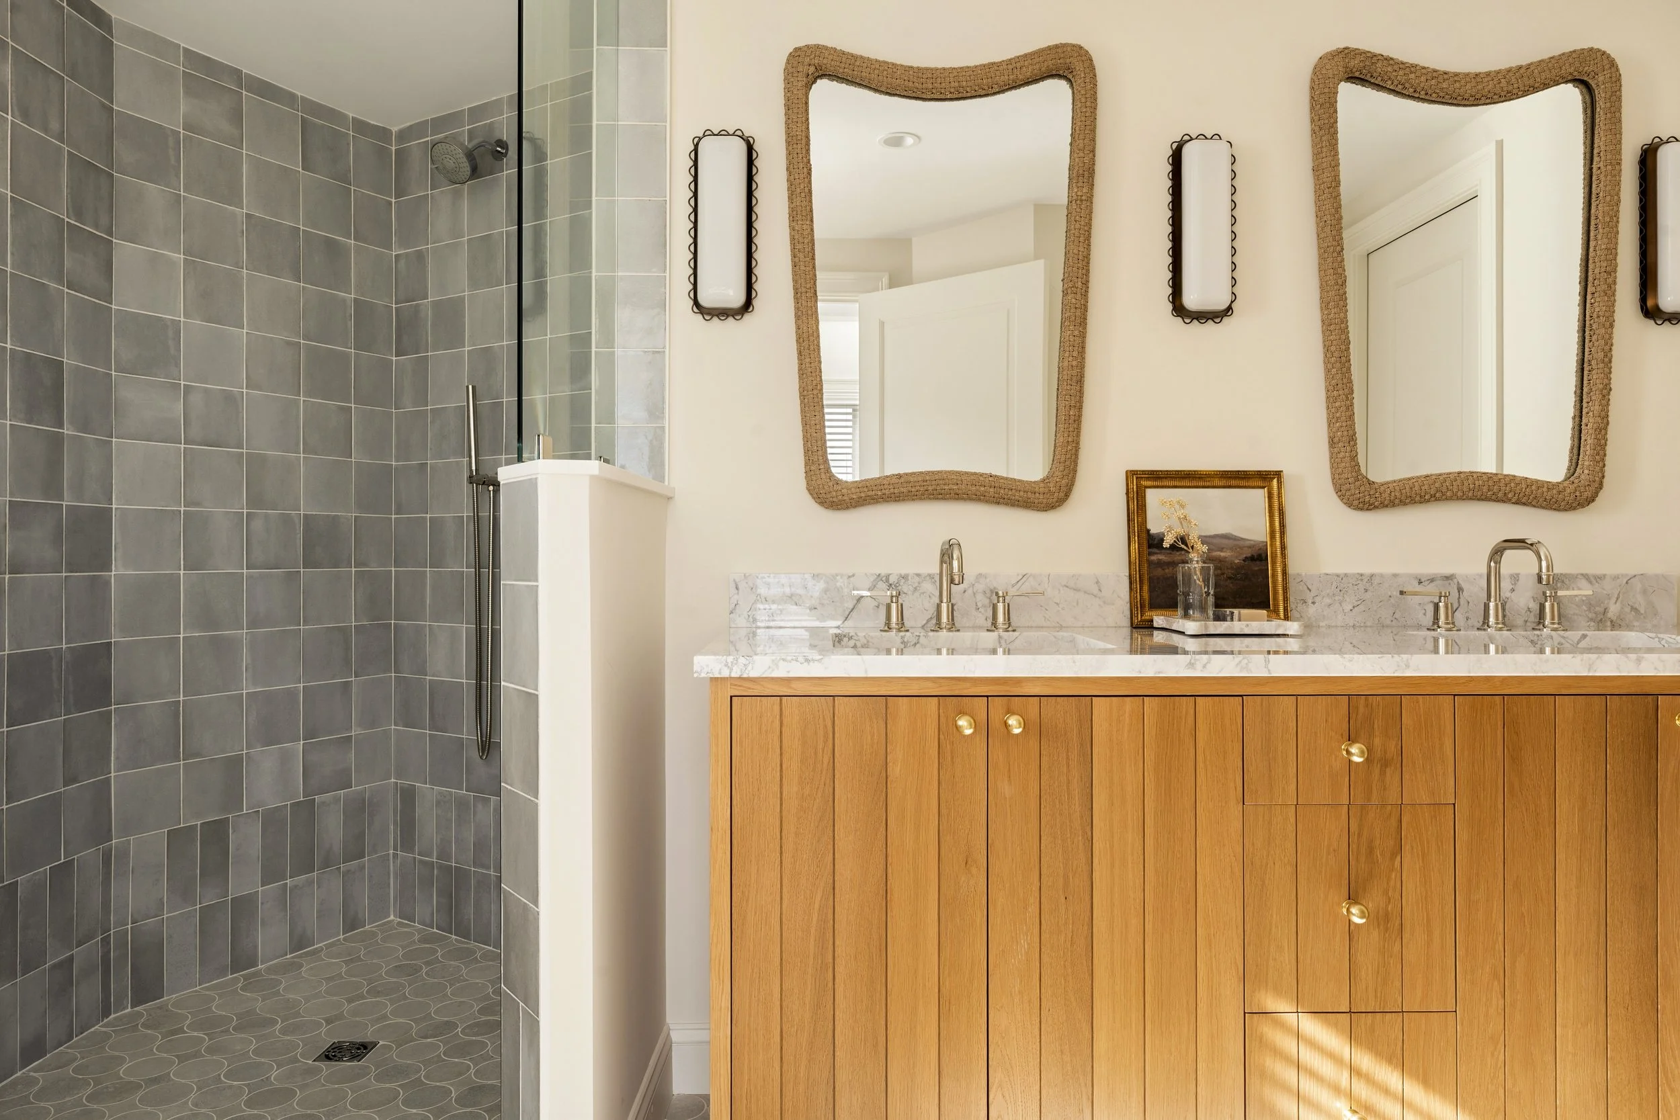
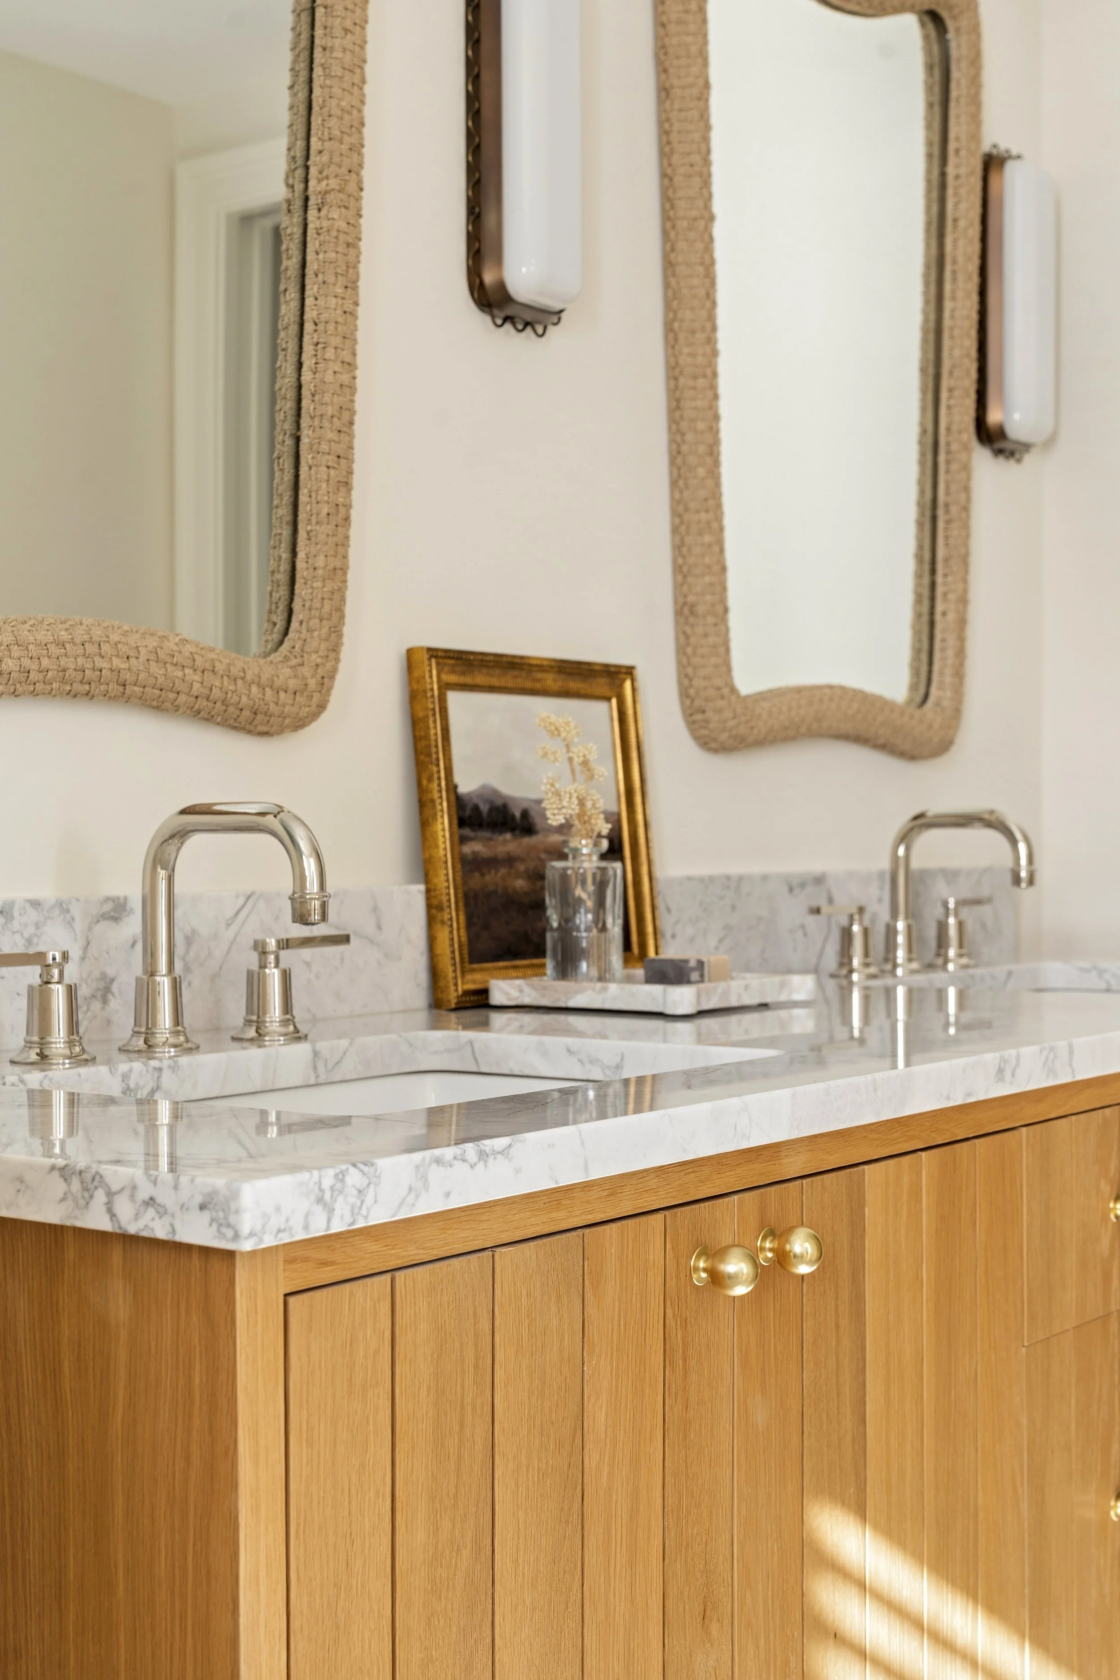
In the primary bathroom, we returned to the softer blue-gray tones of the kitchen. Shaped gray floor tile brings pattern to the room, and handmade blue zellige gives the shower subtle variation in color and texturre. The custom Otter Creek Homes vanity features V-groove detailing across the doors and drawers, a quieter echo of the fireplace millwork. Super White quartzite tops the vanity, while a rattan mirror and antique sconces bring woven texture and a warm patina to the space.
Beach Plum Way reflects how we approach a renovation across connected spaces. The existing structure informed the island, the staircase informed its curve, and the ocean view determined where the sink belonged. The materials carry through the home, from the white oak millwork in the kitchen to the soapstone at the hearth and the V-groove detailing in the primary bath.
-
PHOTOGRAPHY: Flylisted
project walkthrough