Beach Plum Way
-
HOME RENOVATION | BEACH PLUM WAY, HAMPTON, NH
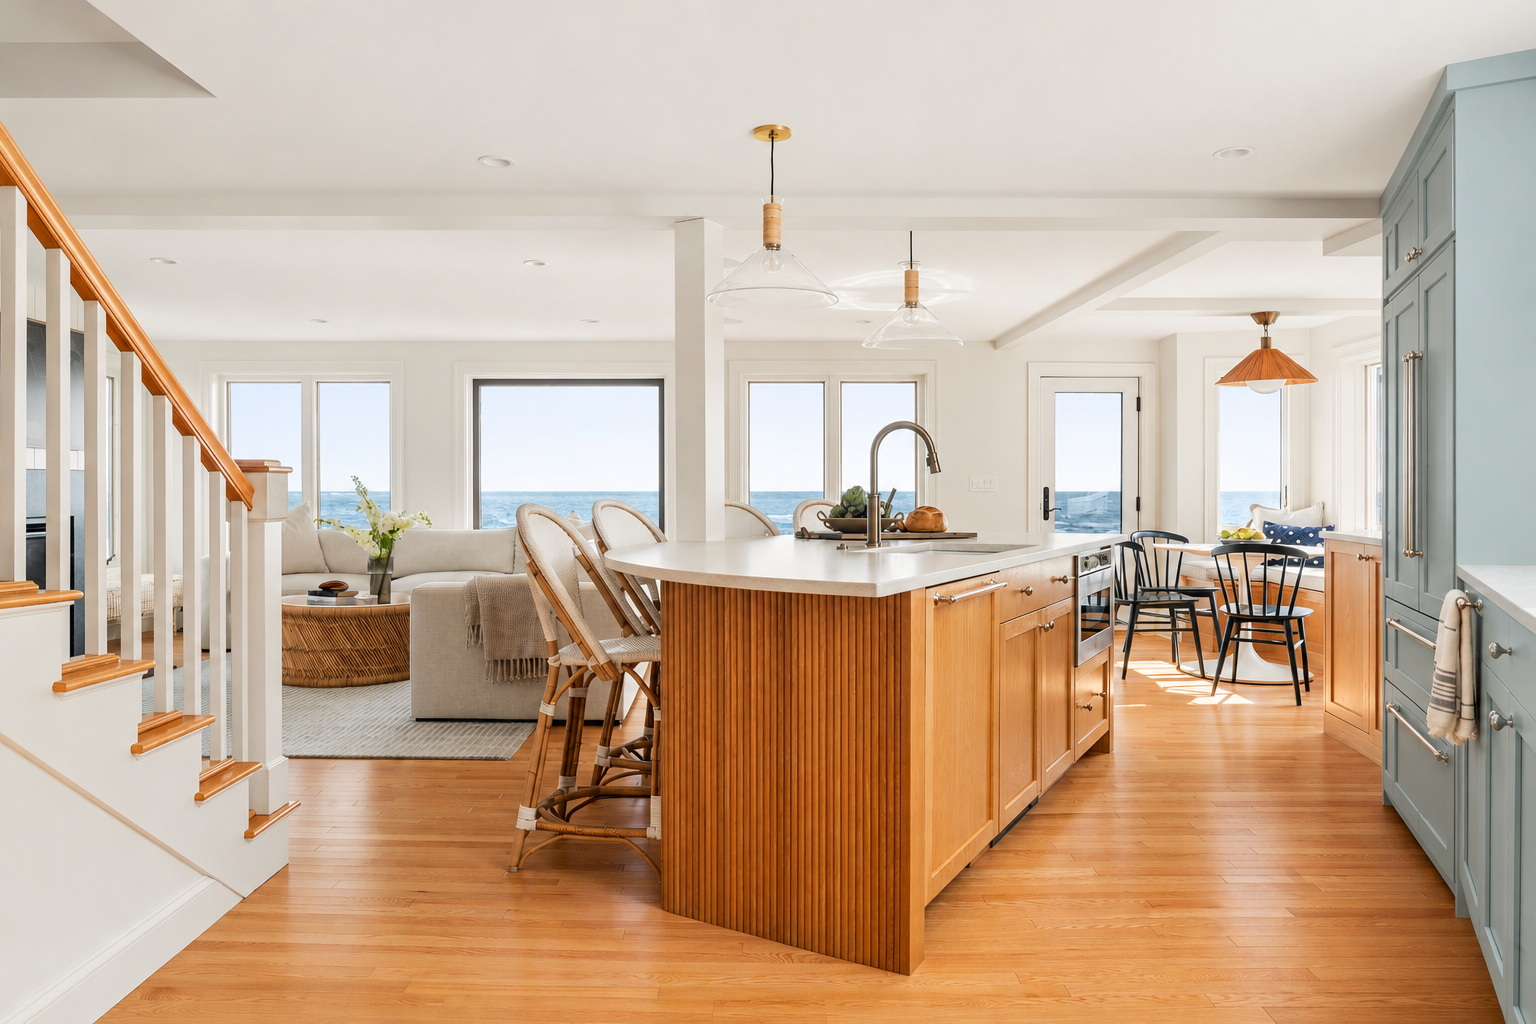
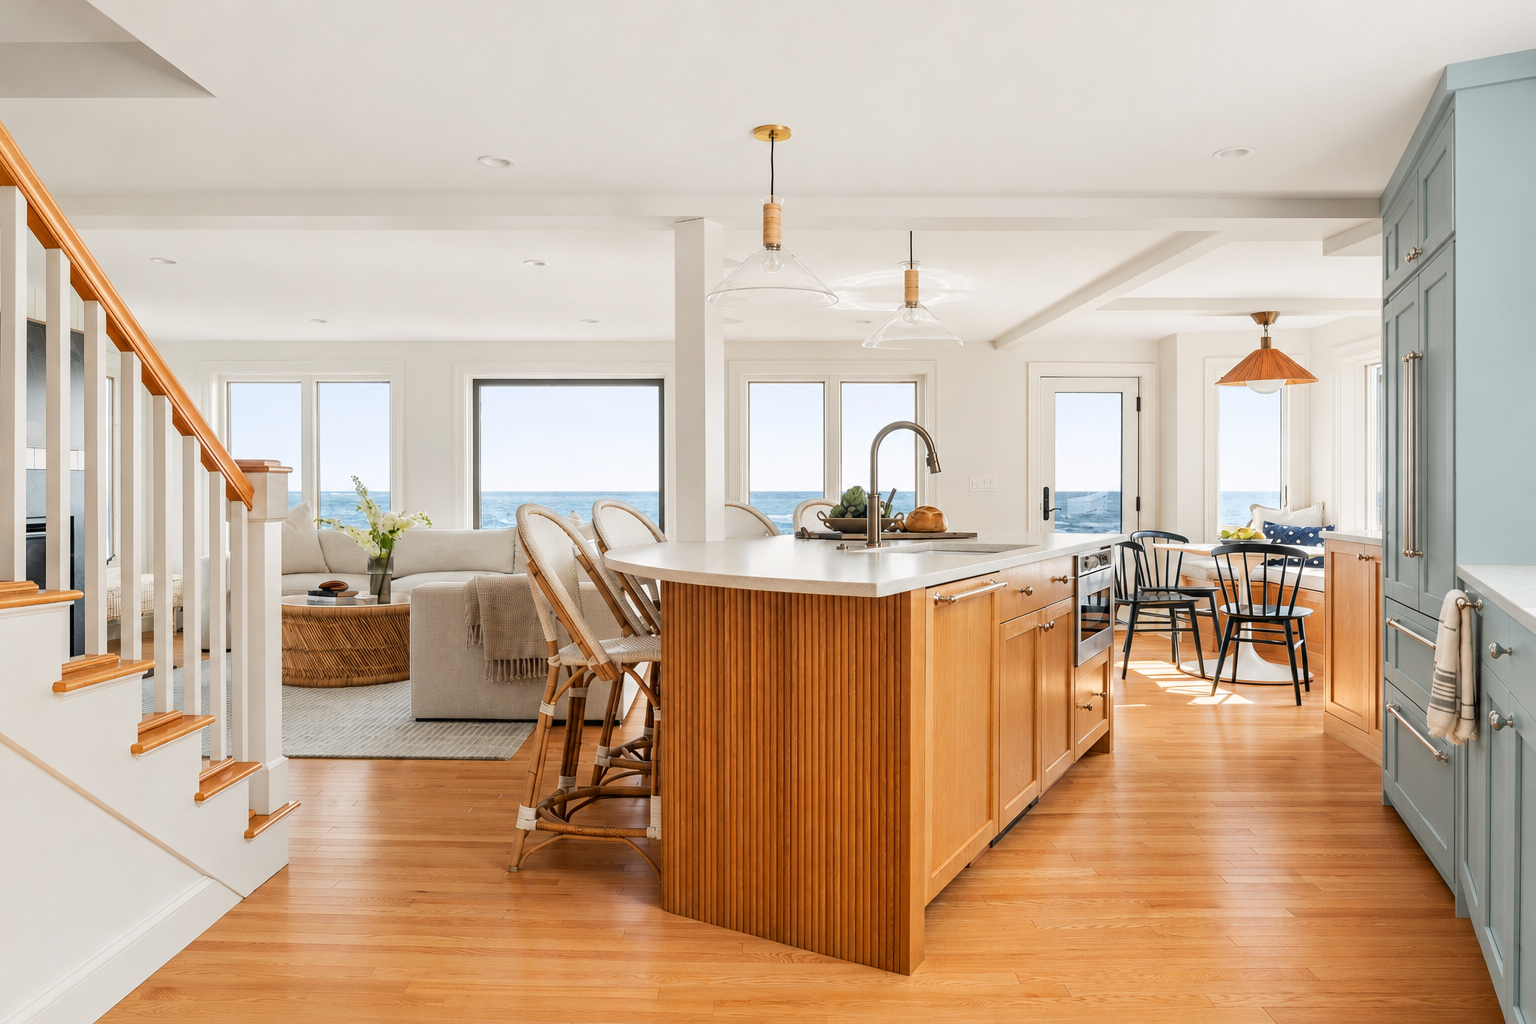
Our Beach Plum Way renovation began with a view of the Atlantic Ocean. The homeowners wanted to enjoy it from the kitchen, but the original layout oriented much of the daily activity toward the perimeter and made circulation around the staircase awkward. We took the kitchen back to the studs to rethink how it worked and how it connected to the living and dining areas.
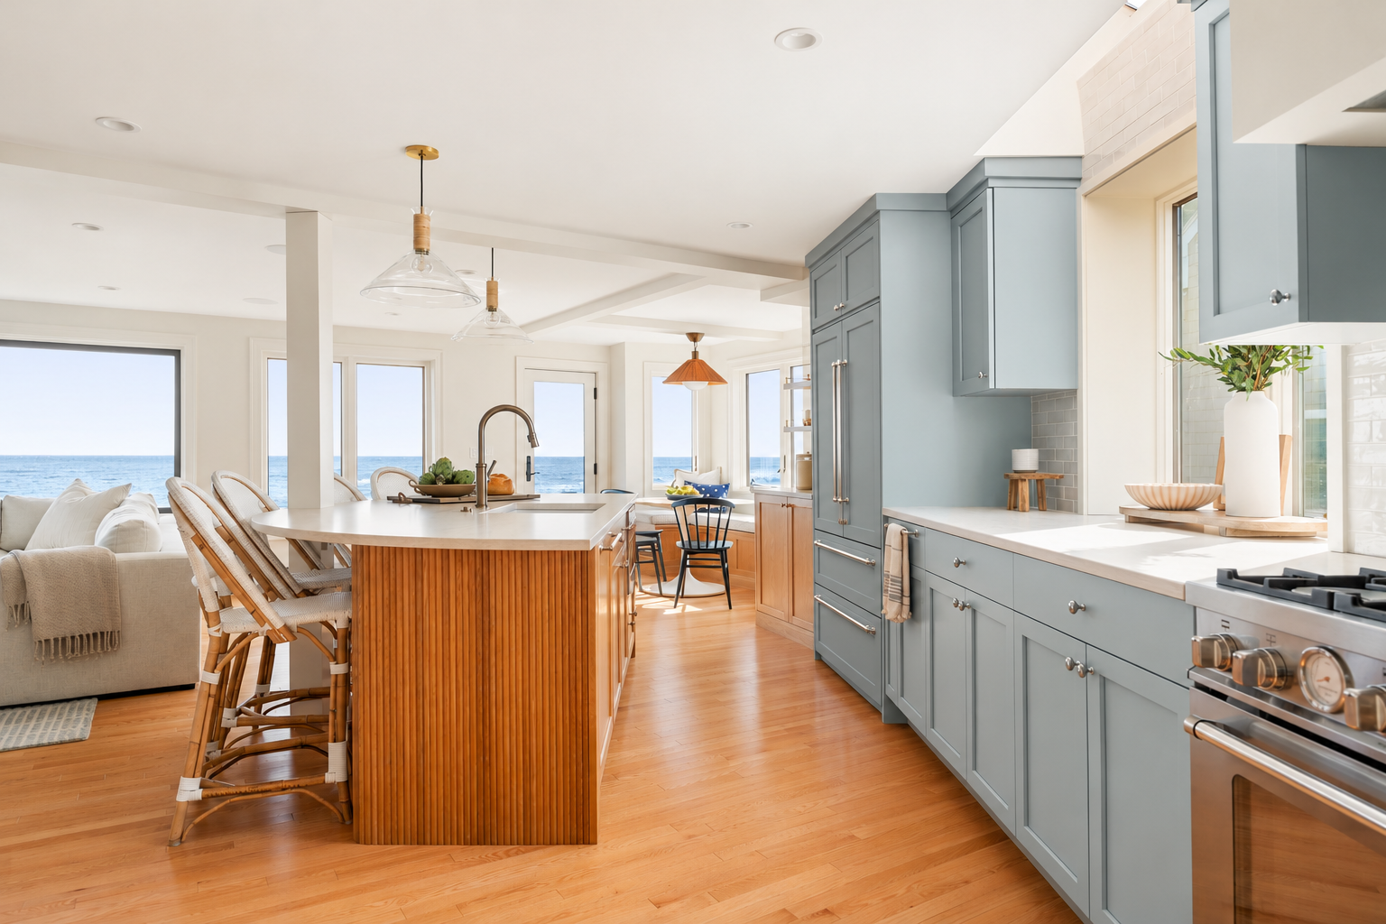
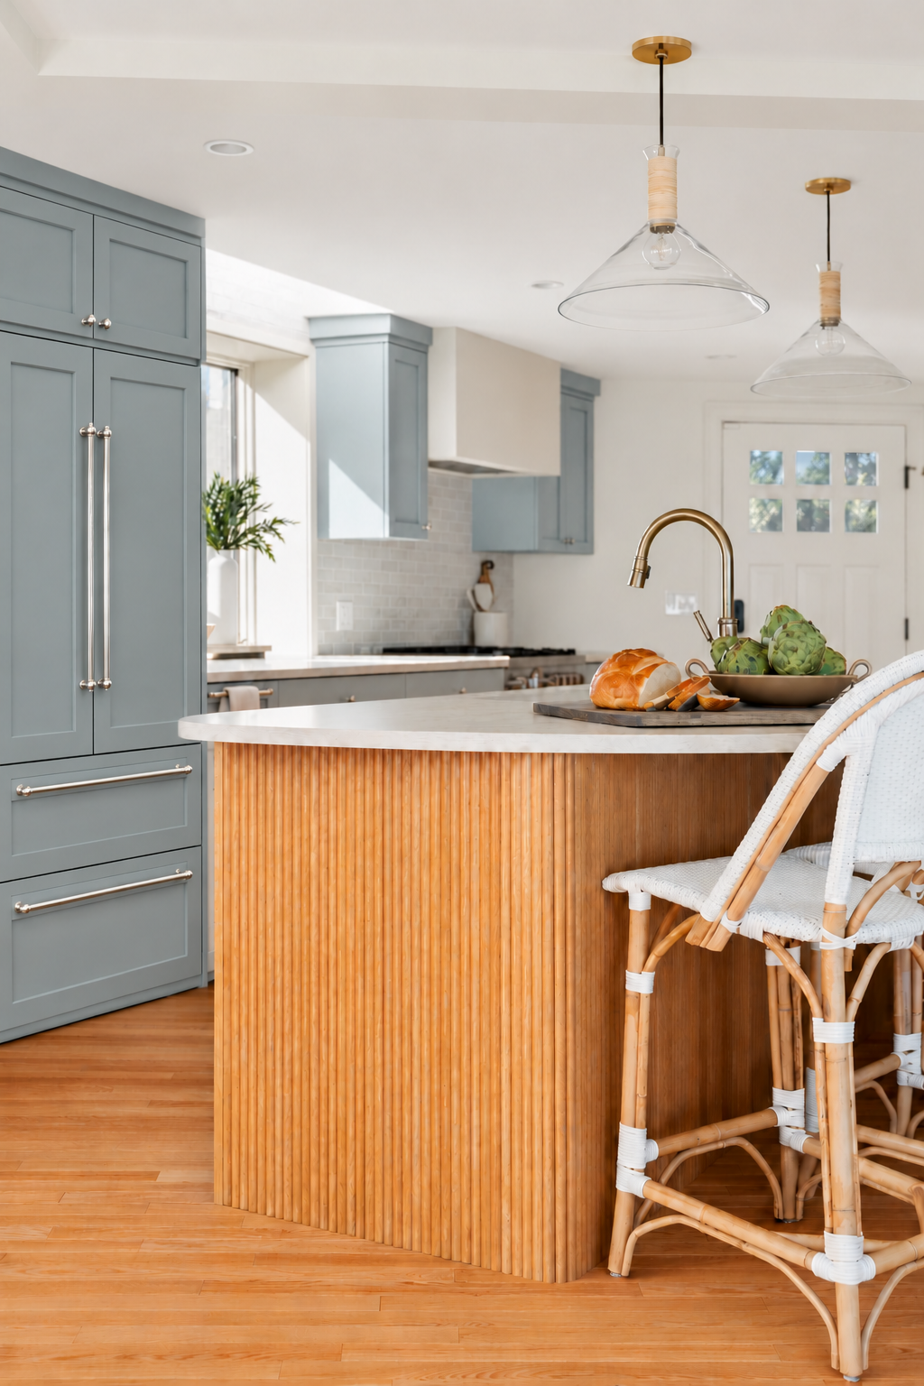
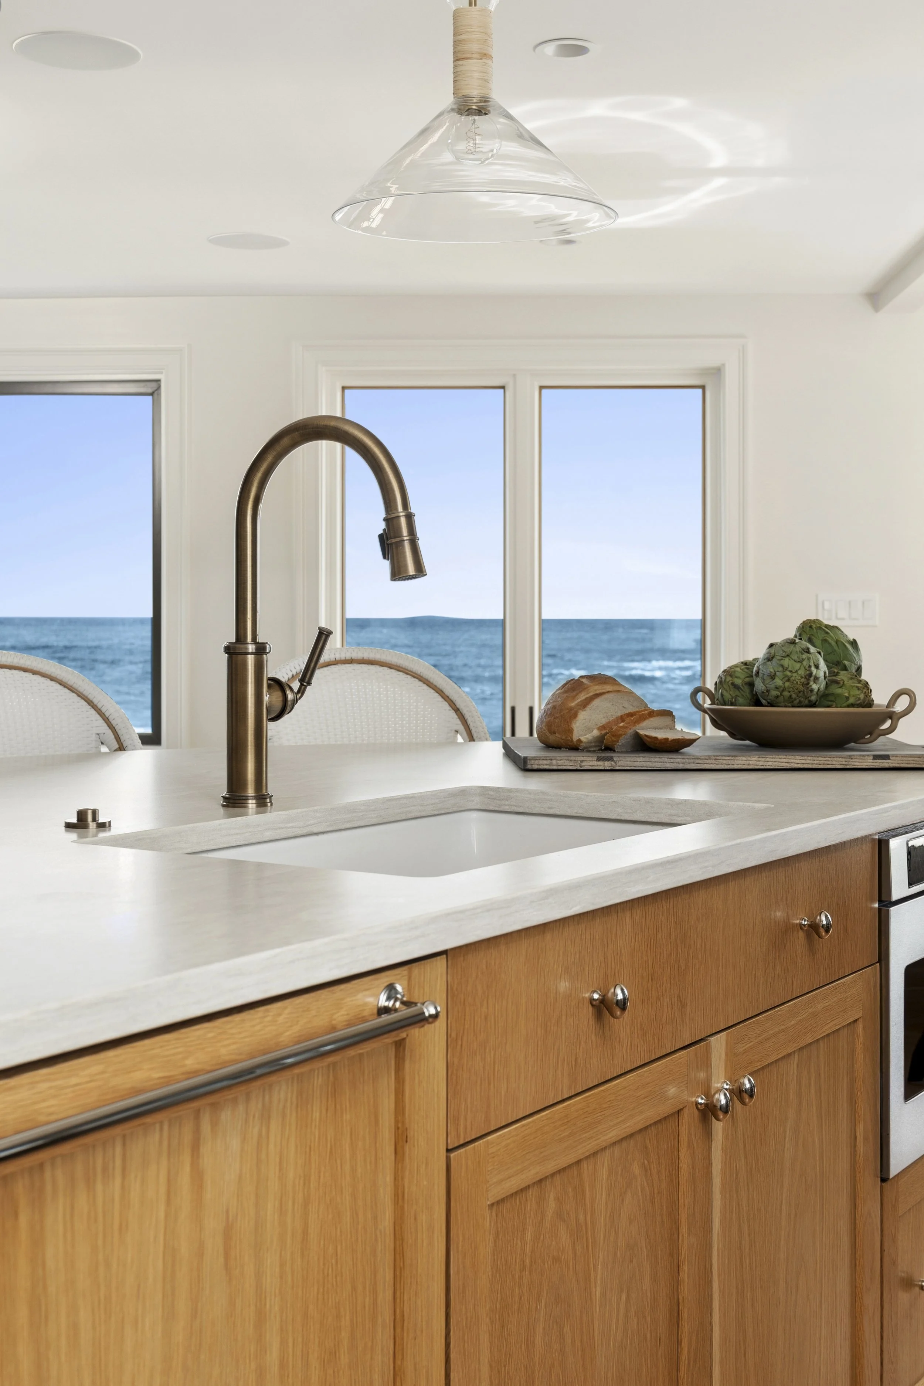
The kitchen island was central to the new layout. We incorporated the existing steel support column into the island and moved the sink from beneath the perimeter window into the island, allowing the homeowners to look out toward the ocean as they work. A curved end gives the walkway between the island and the stairs more room, and custom white oak reeding by Otter Creek Homes follows the curve. We relocated the refrigerator to the end of the cabinet run and repositioned the range, giving it a dedicated focal point.
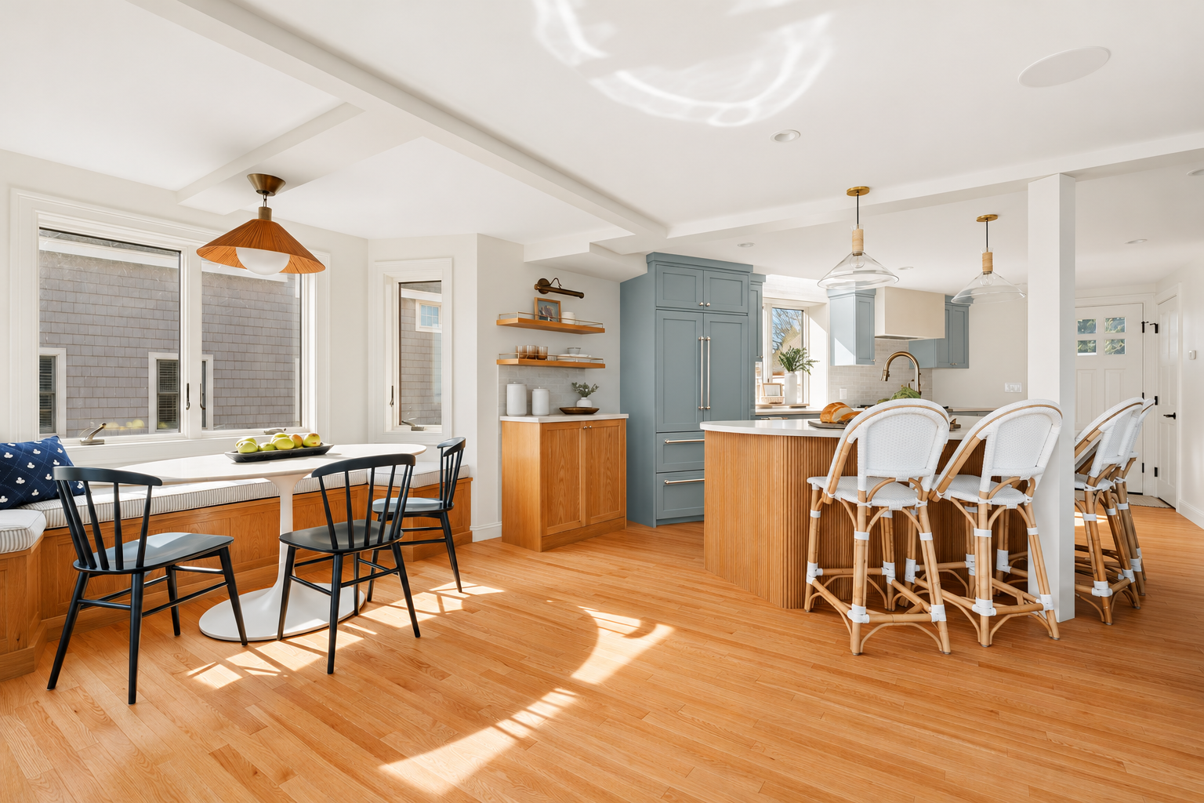
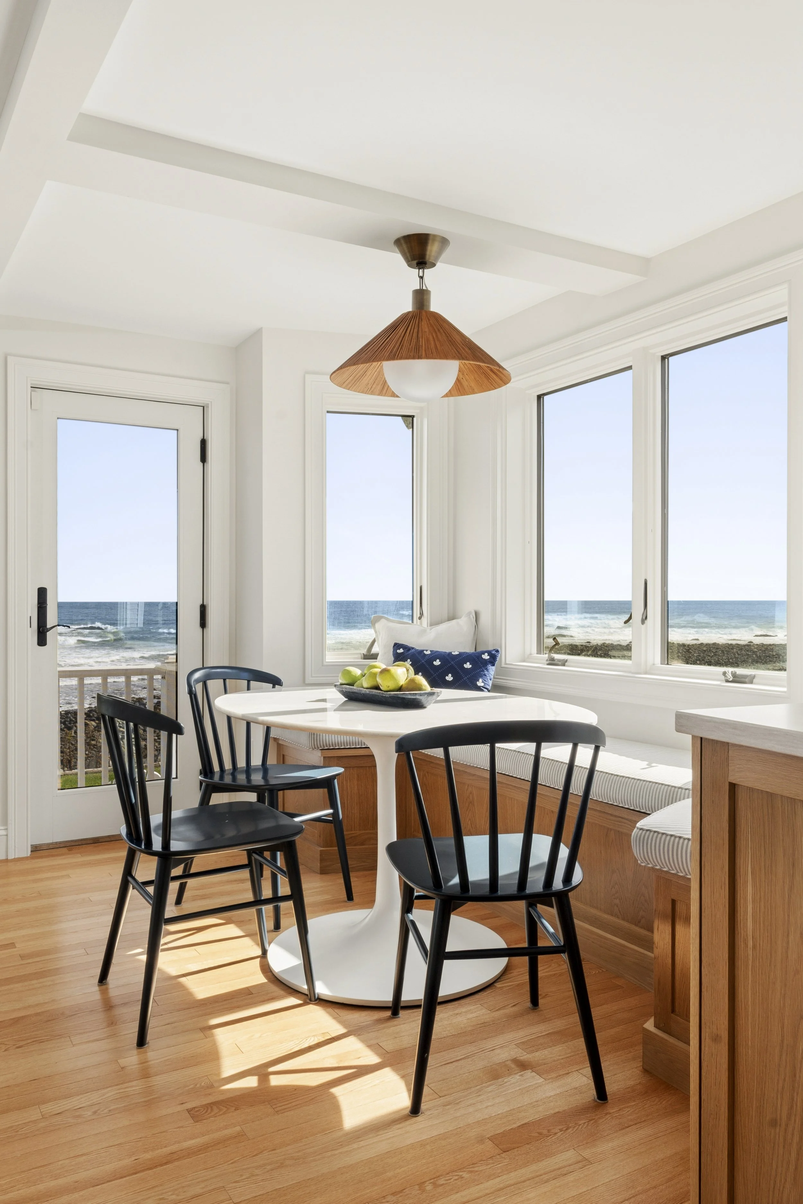
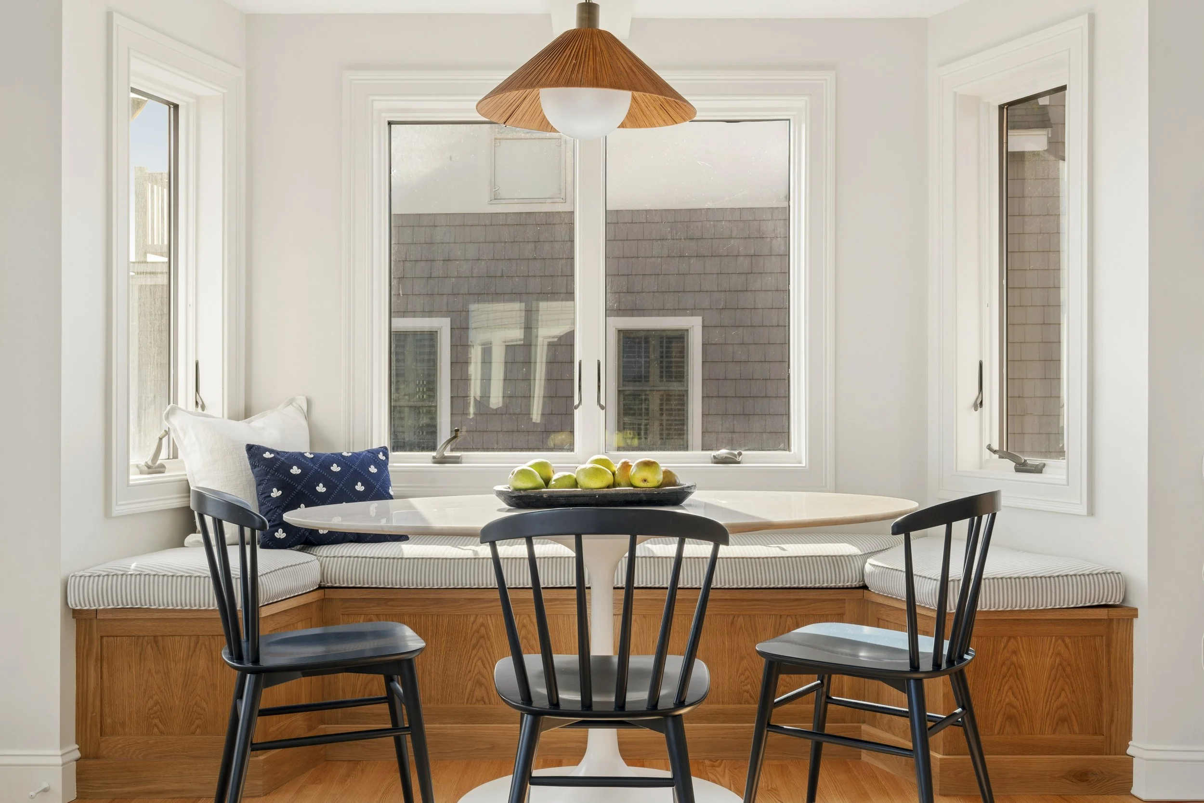
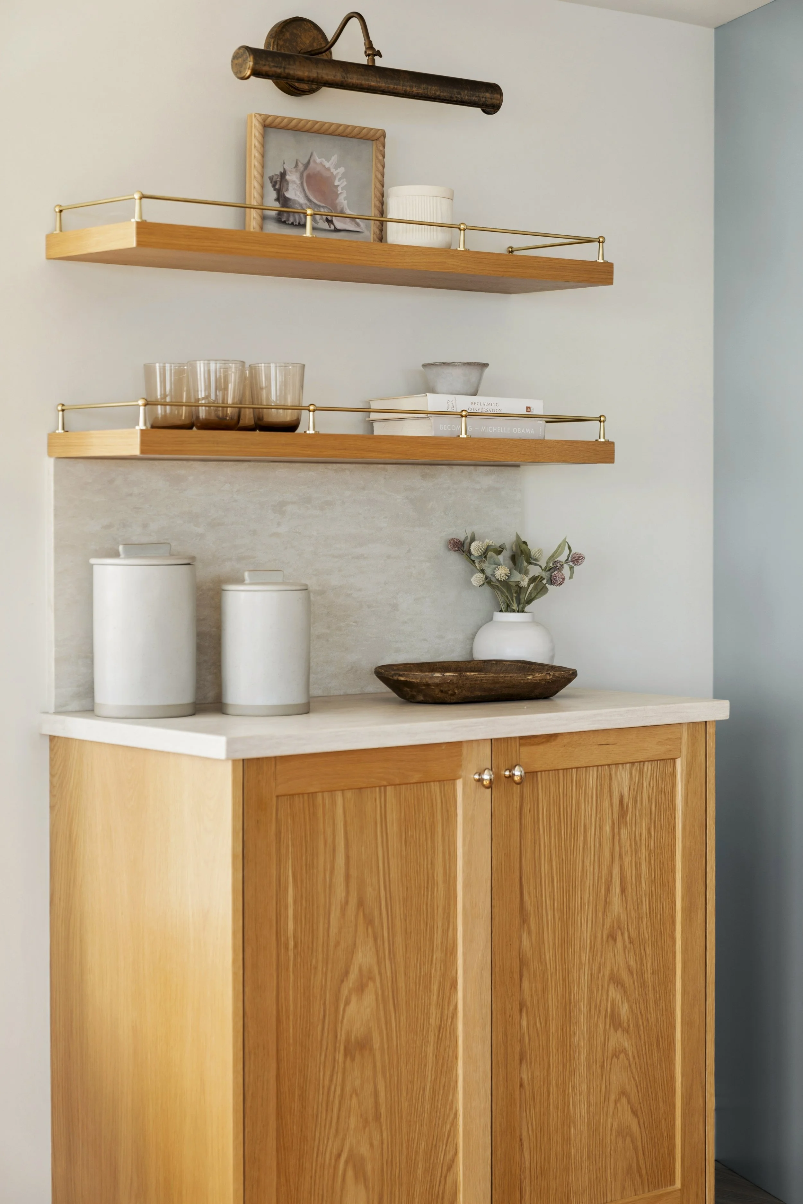
The homeowners envisioned a traditional coastal kitchen with soft blues, natural oak, and warm finishes. Blue-gray cabinetry and pale countertops balance the texture of the reeded island, while brass, antique brass, and polished nickel bring subtle variation to the hardware and fixtures. A custom white oak banquette makes the most of the windows, with storage tucked beneath the seat. A white oak dry bar carries the kitchen’s wood tones into the breakfast area.
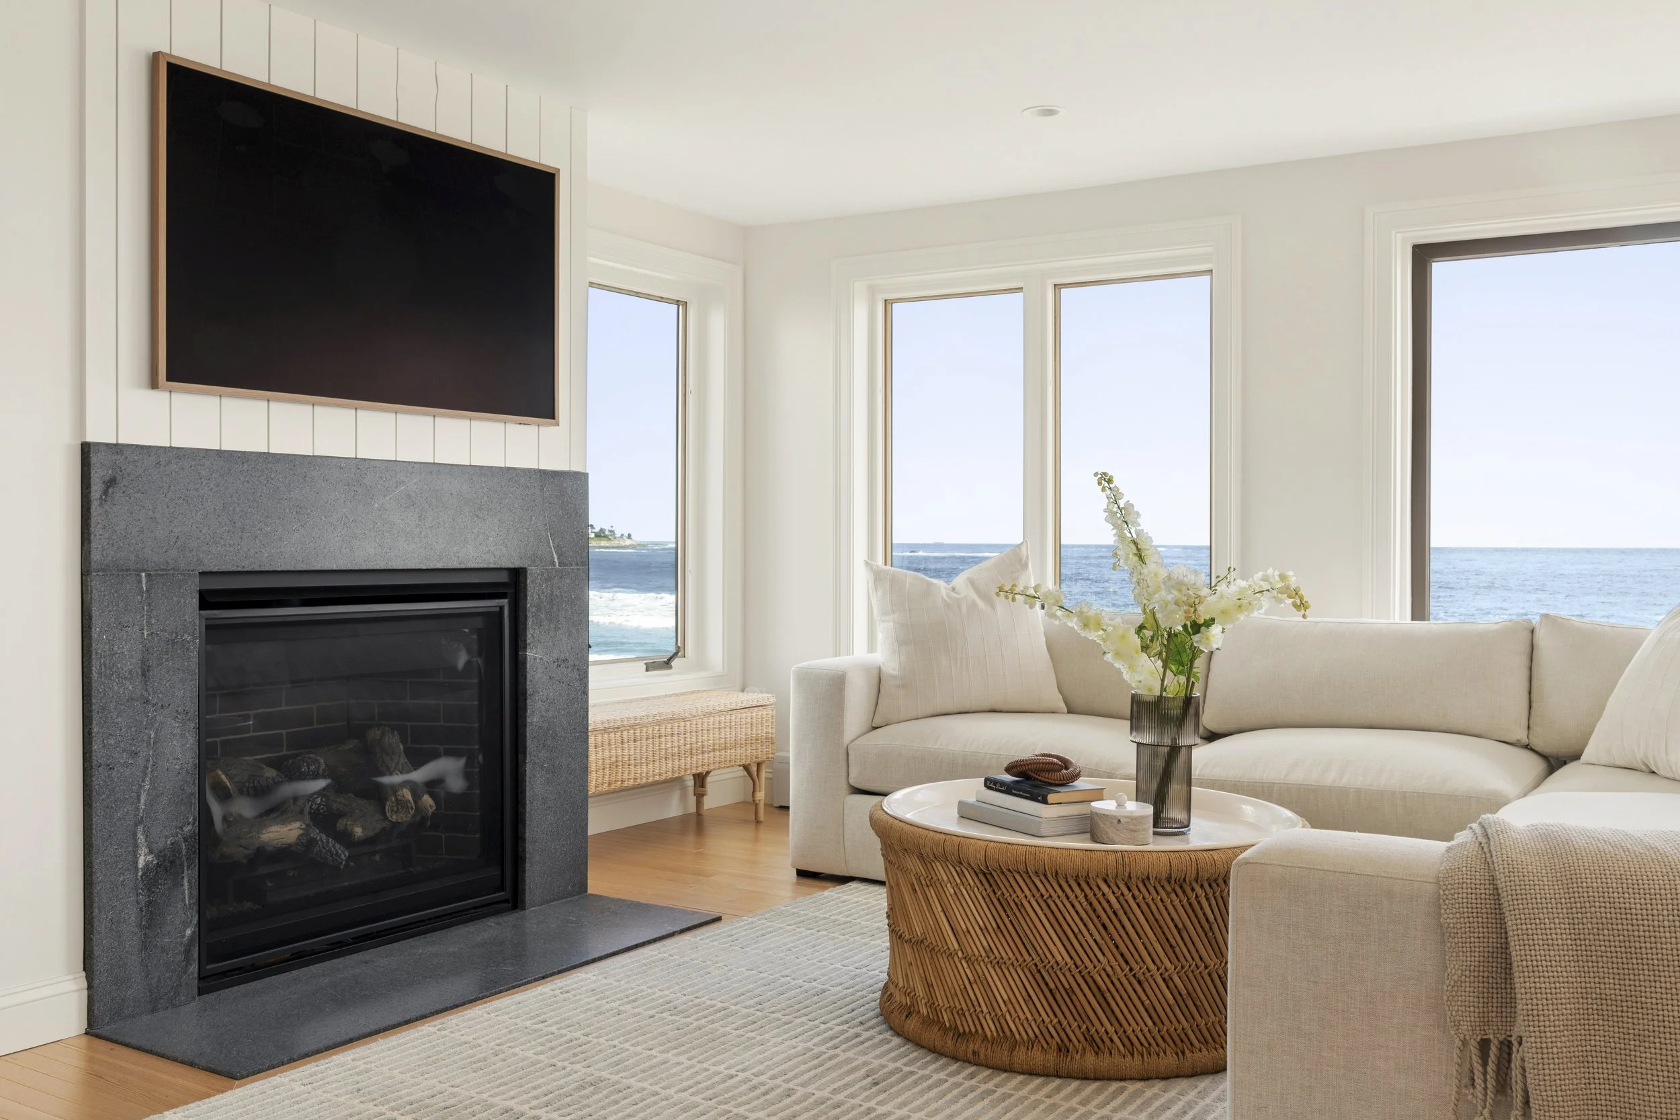
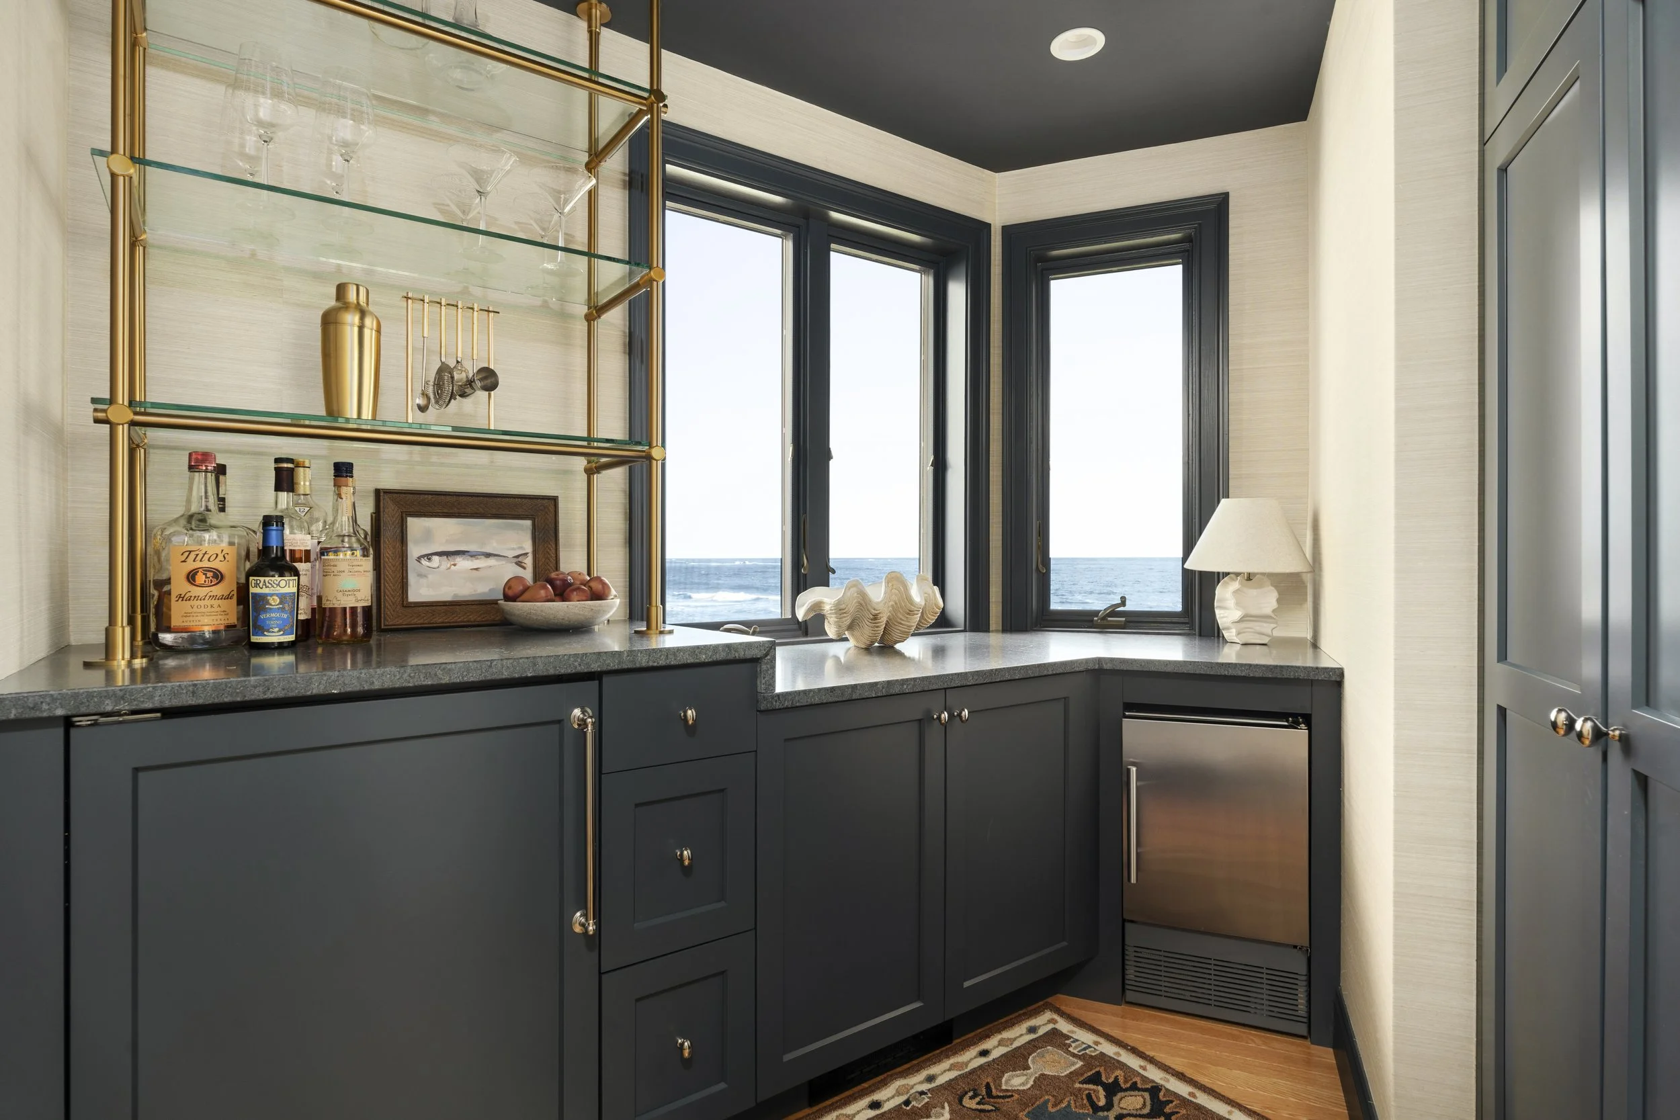
In the living area, we renovated the fireplace with V-groove paneling and a contrasting soapstone hearth. The soapstone reappears at the main dry bar, where grasscloth walls meet navy cabinetry, ceiling, and trim. A floating glass shelf with brass detailing picks up the metal finishes from the kitchen, while integrated storage and an ice maker keep the bar ready for entertaining.
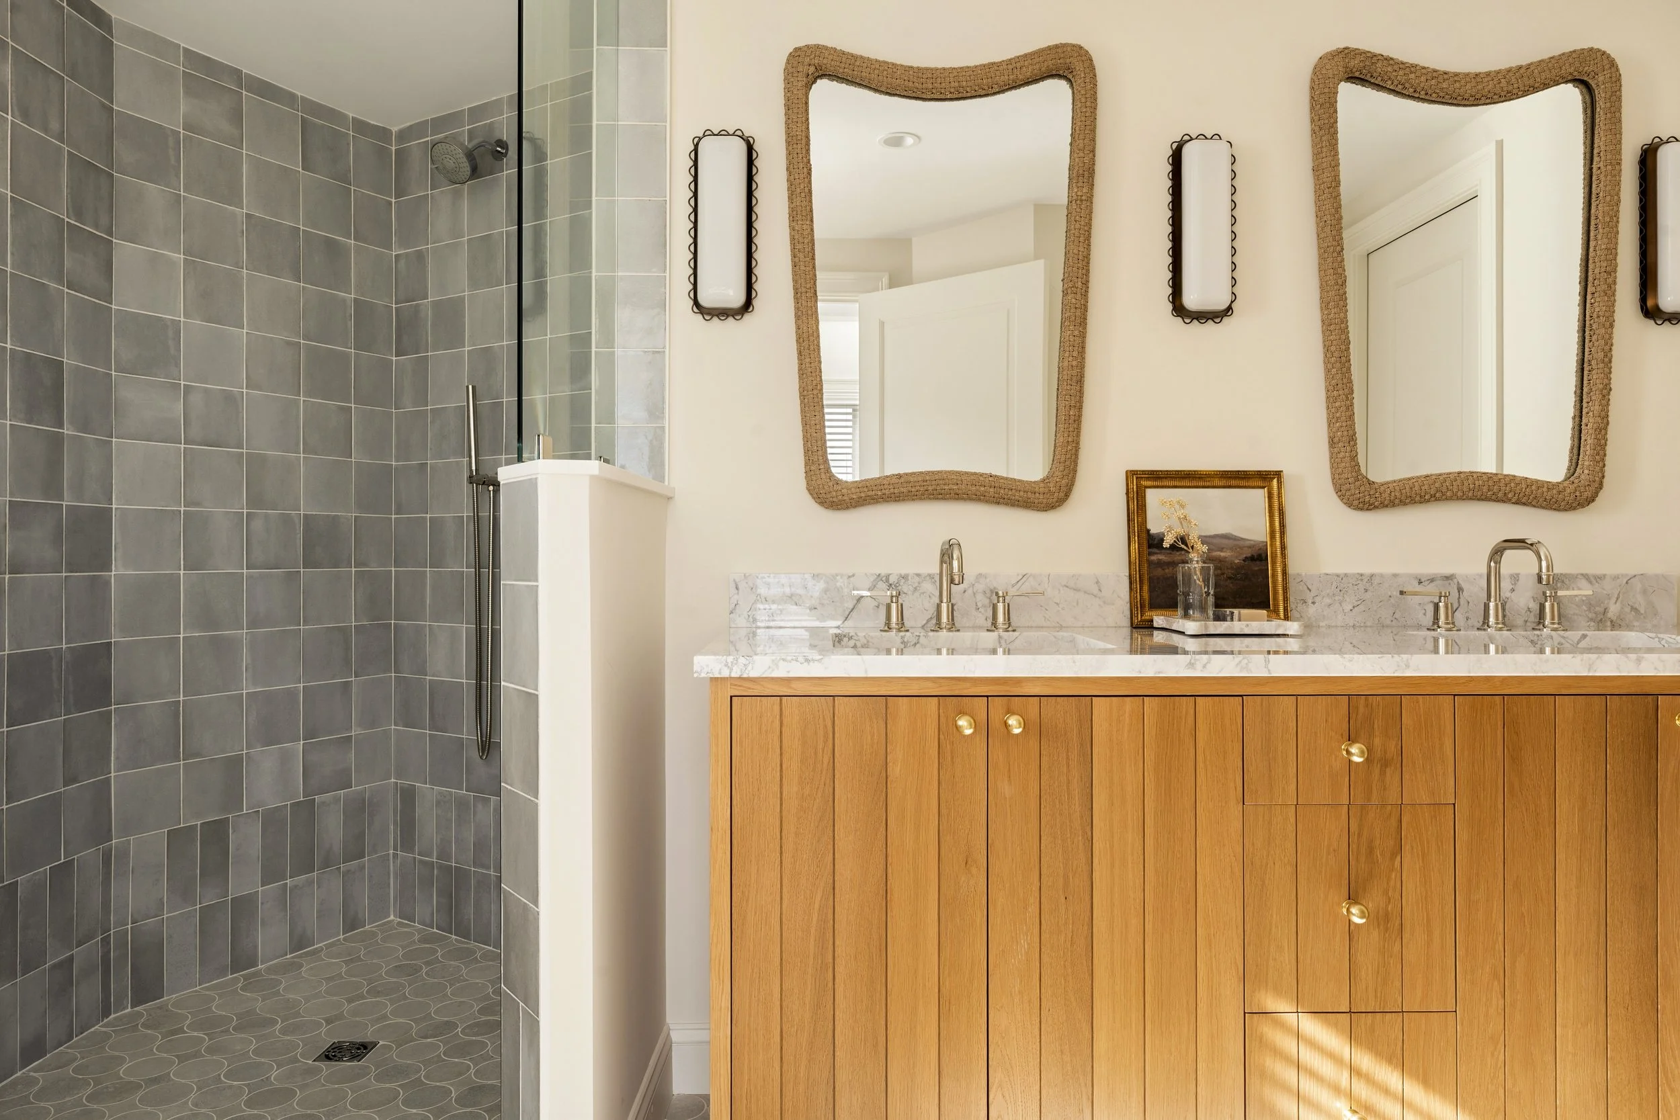
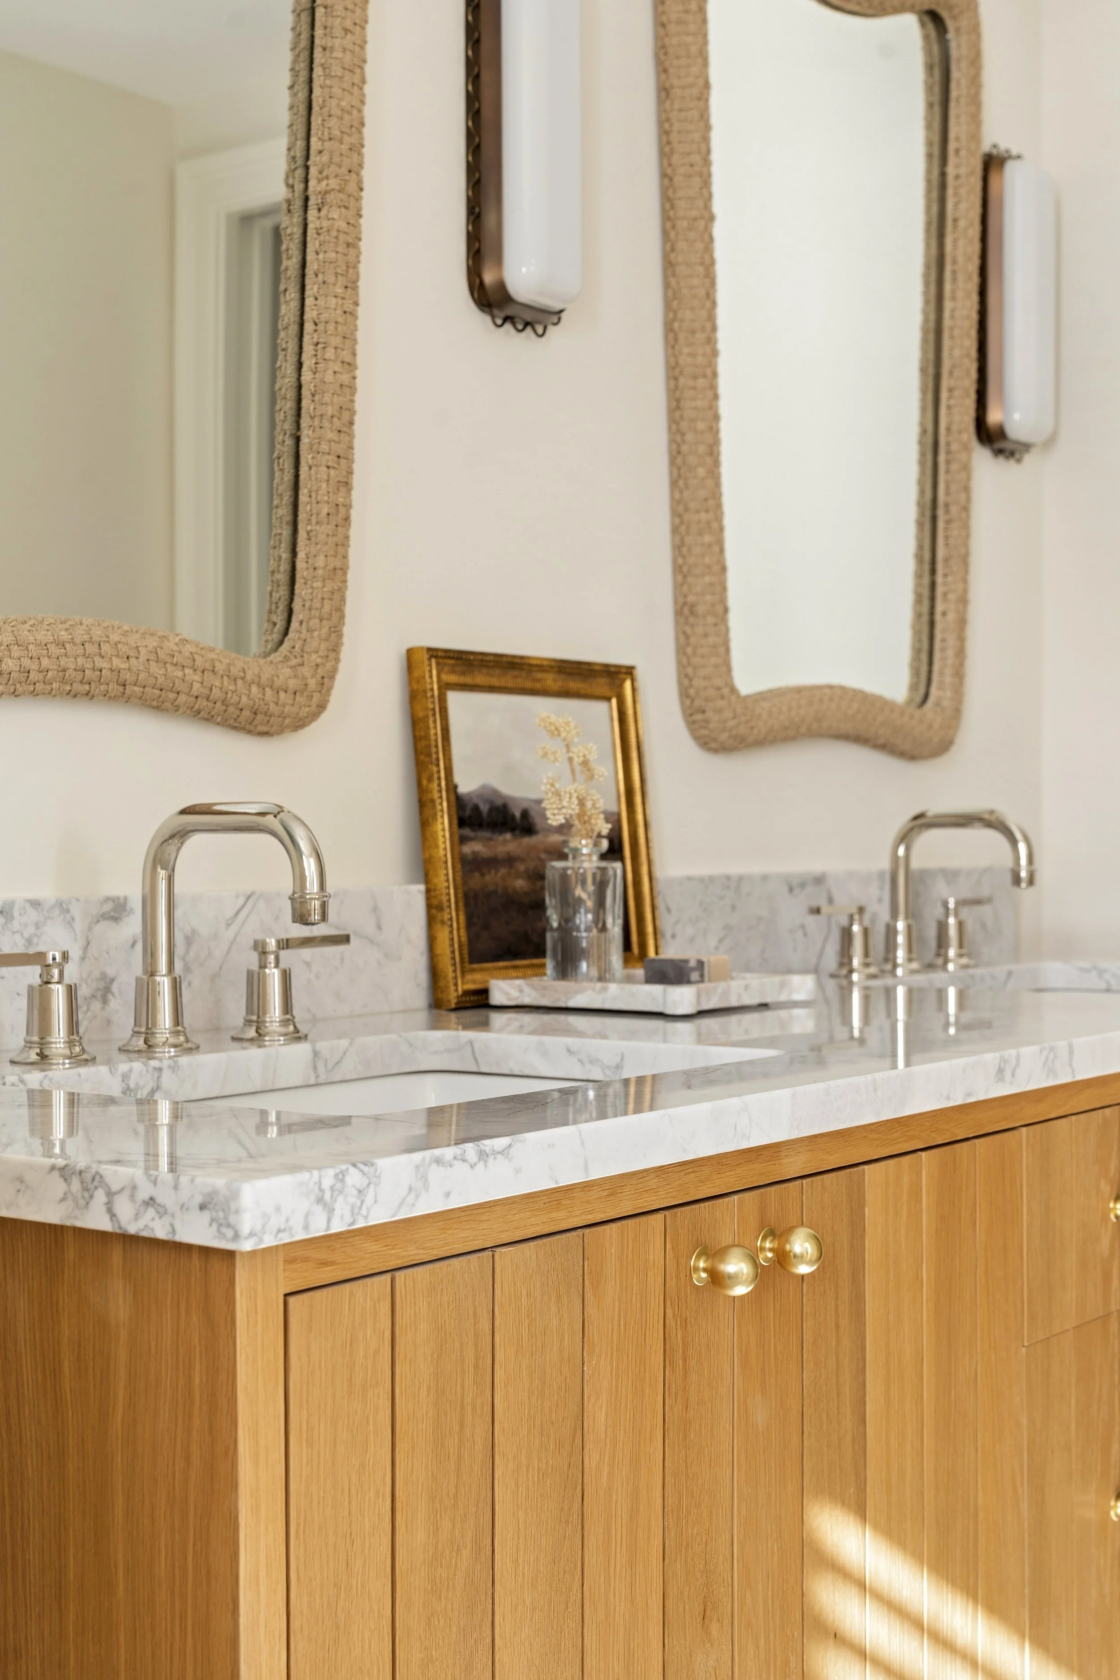
The primary bathroom carries the kitchen’s blue-gray palette into a more intimate space. Shaped gray tile is paired with handmade blue zellige in the shower, and a custom Otter Creek Homes vanity brings the V-groove detail from the fireplace to its doors and drawers. A Super White quartzite countertop, a rattan mirror, and antique sconces bring natural movement and warmth to the room.
From the curve of the island to the repeated use of soapstone and V-groove paneling, the details connect the renovated spaces. The most meaningful change is felt in the kitchen, where the homeowners can now stand at the sink and look out at the Atlantic.
-
PHOTOGRAPHY: Flylisted
project walkthrough